116 Seventh Ave
116 Seventh Ave
116 Seventh Ave
116 Seventh Ave
116 Seventh Ave
116 Seventh Ave
116 Seventh Ave
116 Seventh Ave
116 Seventh Ave
116 Seventh Ave
116 Seventh Ave
116 Seventh Ave
116 Seventh Ave
116 Seventh Ave
116 Seventh Ave
116 Seventh Ave
116 Seventh Ave
116 Seventh Ave
116 Seventh Ave
116 Seventh Ave
116 Seventh Ave
116 Seventh Ave
116 Seventh Ave
116 Seventh Ave
116 Seventh Ave
116 Seventh Ave
116 Seventh Ave
116 Seventh Ave
116 Seventh Ave
116 Seventh Ave
116 Seventh Ave
116 Seventh Ave
116 Seventh Ave
116 Seventh Ave
116 Seventh Ave
116 Seventh Ave
116 Seventh Ave
116 Seventh Ave
116 Seventh Ave
116 Seventh Ave
116 Seventh Ave
116 Seventh Ave
SEE ALL PHOTOS
116 Seventh Ave
116 Seventh Ave
116 Seventh Ave
116 Seventh Ave
116 Seventh Ave
116 Seventh Ave
116 Seventh Ave
116 Seventh Ave
116 Seventh Ave
116 Seventh Ave
116 Seventh Ave
116 Seventh Ave
116 Seventh Ave
116 Seventh Ave
116 Seventh Ave
116 Seventh Ave
116 Seventh Ave
116 Seventh Ave
116 Seventh Ave
116 Seventh Ave
116 Seventh Ave
116 Seventh Ave
116 Seventh Ave
116 Seventh Ave
116 Seventh Ave
116 Seventh Ave
116 Seventh Ave
116 Seventh Ave
116 Seventh Ave
116 Seventh Ave
116 Seventh Ave
116 Seventh Ave
116 Seventh Ave
116 Seventh Ave
116 Seventh Ave
116 Seventh Ave
116 Seventh Ave
116 Seventh Ave
116 Seventh Ave
116 Seventh Ave
116 Seventh Ave
116 Seventh Ave
Courtesy of Platte River Realty LLC, KC Sailsbery Listing Contact: 9708671181 
Sold

116 Seventh Ave

116 Seventh Ave, Wiggins, CO 80654

$545,000
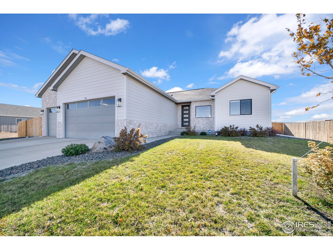
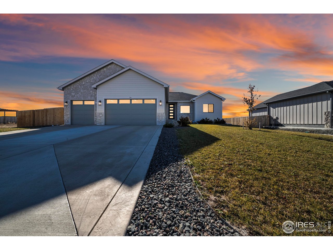
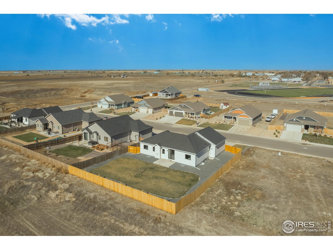
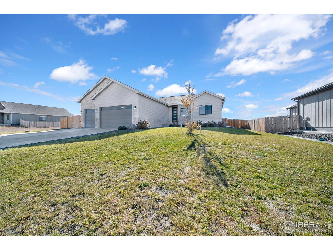
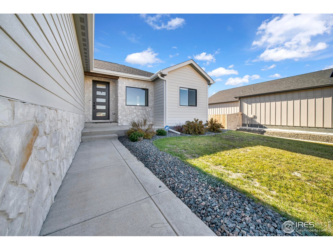
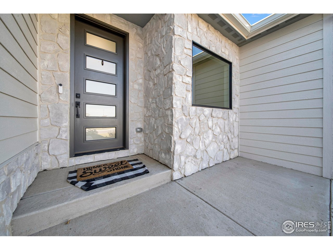
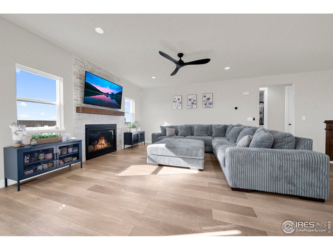
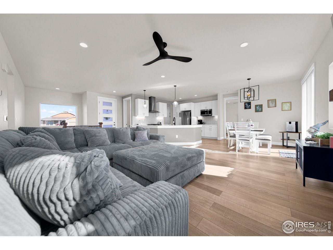
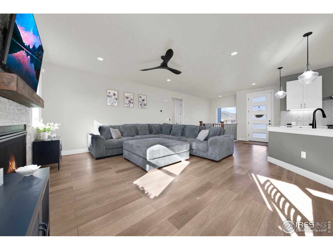
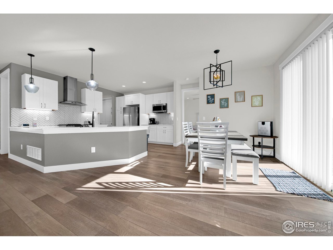
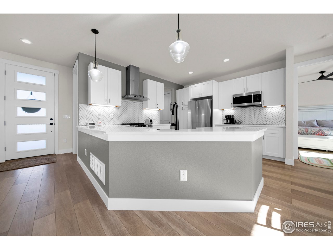
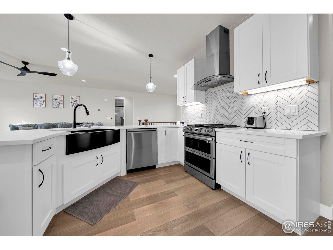
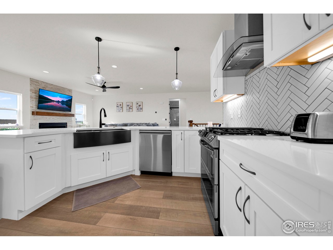
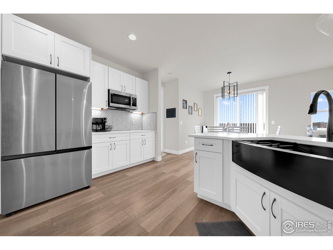
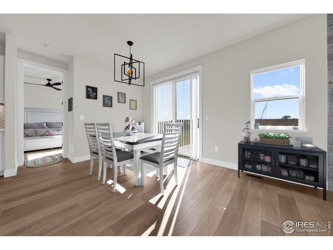
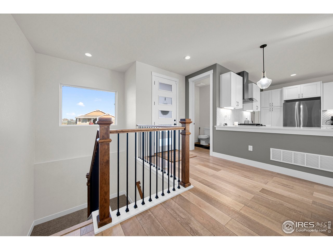
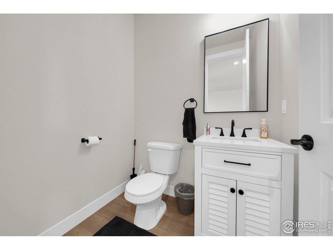
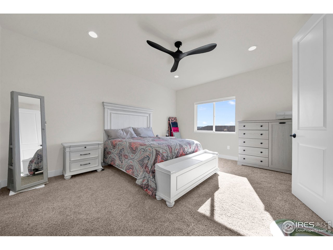
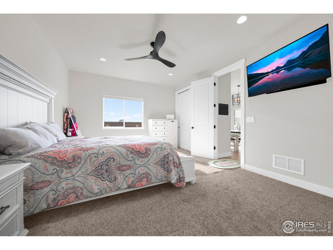
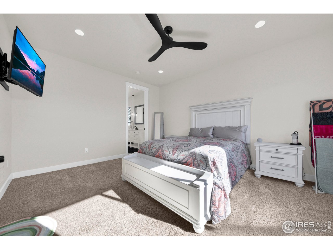
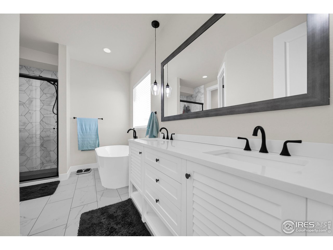
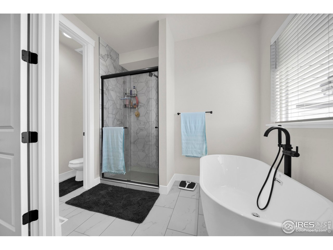
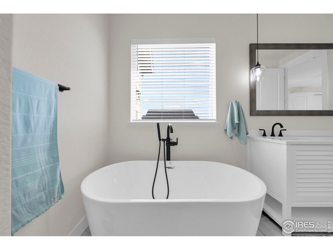
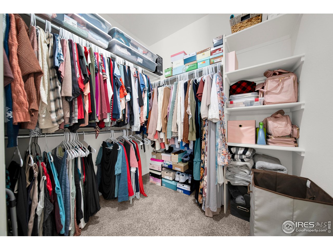
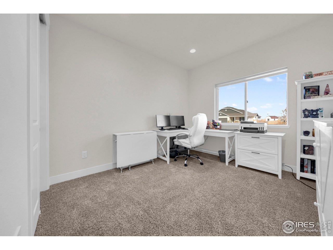
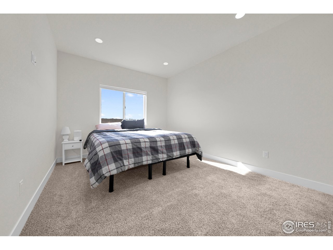
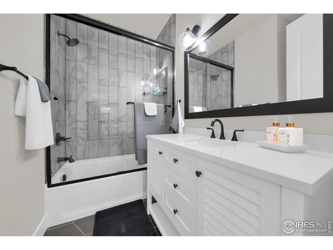
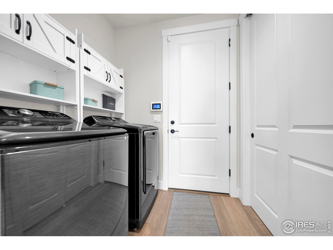
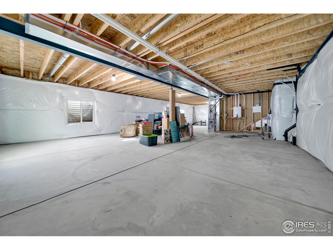
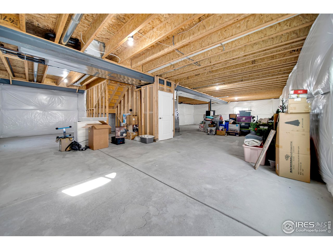
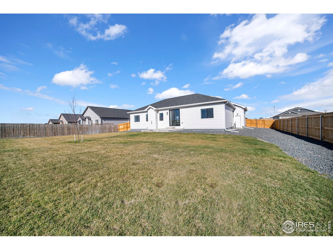
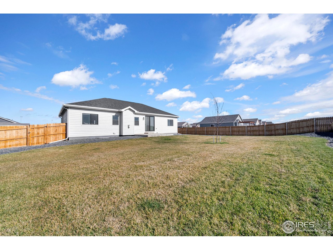
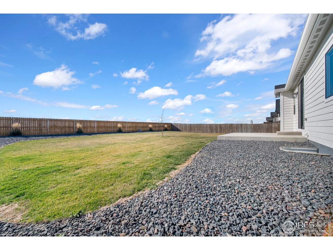
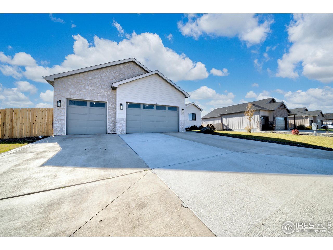
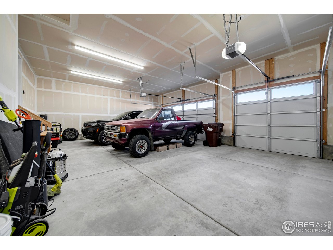
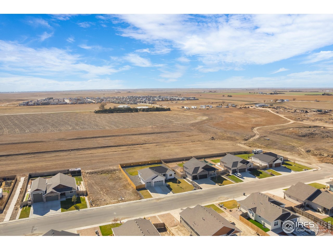
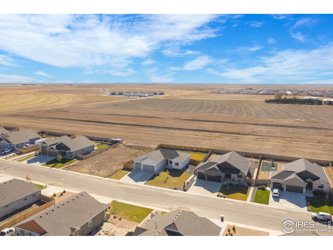
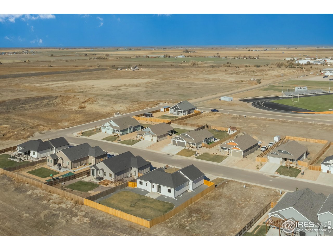
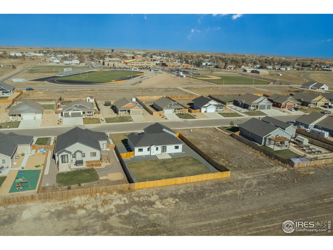
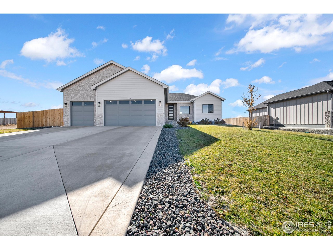
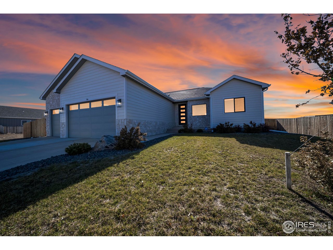
**STUNNING and High Quality Craftsmanship!! This gorgeous 3 bedroom, 3 bathroom home is ready for a new owner. Massive open space featuring a kitchen with all high end finishes, separated dining area, living room with floor to ceiling stone surrounding gas fireplace, and powder room. Beautiful laminate flooring and tile work throughout. Primary suite includes 5-piece luxury bathroom with soaking tub, walk-in closet and additional closet storage. Additional home highlights: 8' doors, quartz countertops, smart stainless kitchen appliances, gas stove, apron kitchen sink, range hood, pantry, slow close cabinetry, tankless water heater, radon mitigation system, unfinished basement with rough-in, central A/C 3-car oversized garage and more! Fully landscaped yard with sprinkler system and newly installed clear sealed fence. Smart home with Alexa enabled lighting, outlets, thermostat and security system. Fiber optic internet available. Move-in Ready!

3
beds

3
baths

1,571 Sq.Ft. LIVING AREA

0.31 Acres lot
KC Sailsbery

KC Sailsbery

Features & Amenities

Interior

  • total bedrooms3
  • Total bathrooms3
  • full bathrooms2
  • half bathroom1
  • Fireplace Insert, Gas, Living Room
  • APPLIANCES Gas Range, Dishwasher, Refrigerator, Microwave, Disposal, Fire Alarm
  • other interior Features Separate Dining Room, Cathedral Ceiling(s), Open Floorplan, Pantry, Walk-In Closet(s), Washer/Dryer Hookup, Split Bedroom Plan

Area & Lot

  • Status Sold
  • Date Sold March 16, 2026
  • Living Area1,571 Sq.Ft.
  • Lot Area0.31 Acres
  • MLS® ID1047028
  • TypeResidential
  • YEAR BUILT2022
  • View DescriptionPlains View, City
  • Elementary SchoolWiggins
  • Middle SchoolWiggins
  • High SchoolWiggins
  • School DistrictWiggins RE 50

Exterior

  • STORIES1
  • Garage Space3.0
  • water SourceCity
  • utilitiesNatural Gas Available, Electricity Available
  • roofComposition
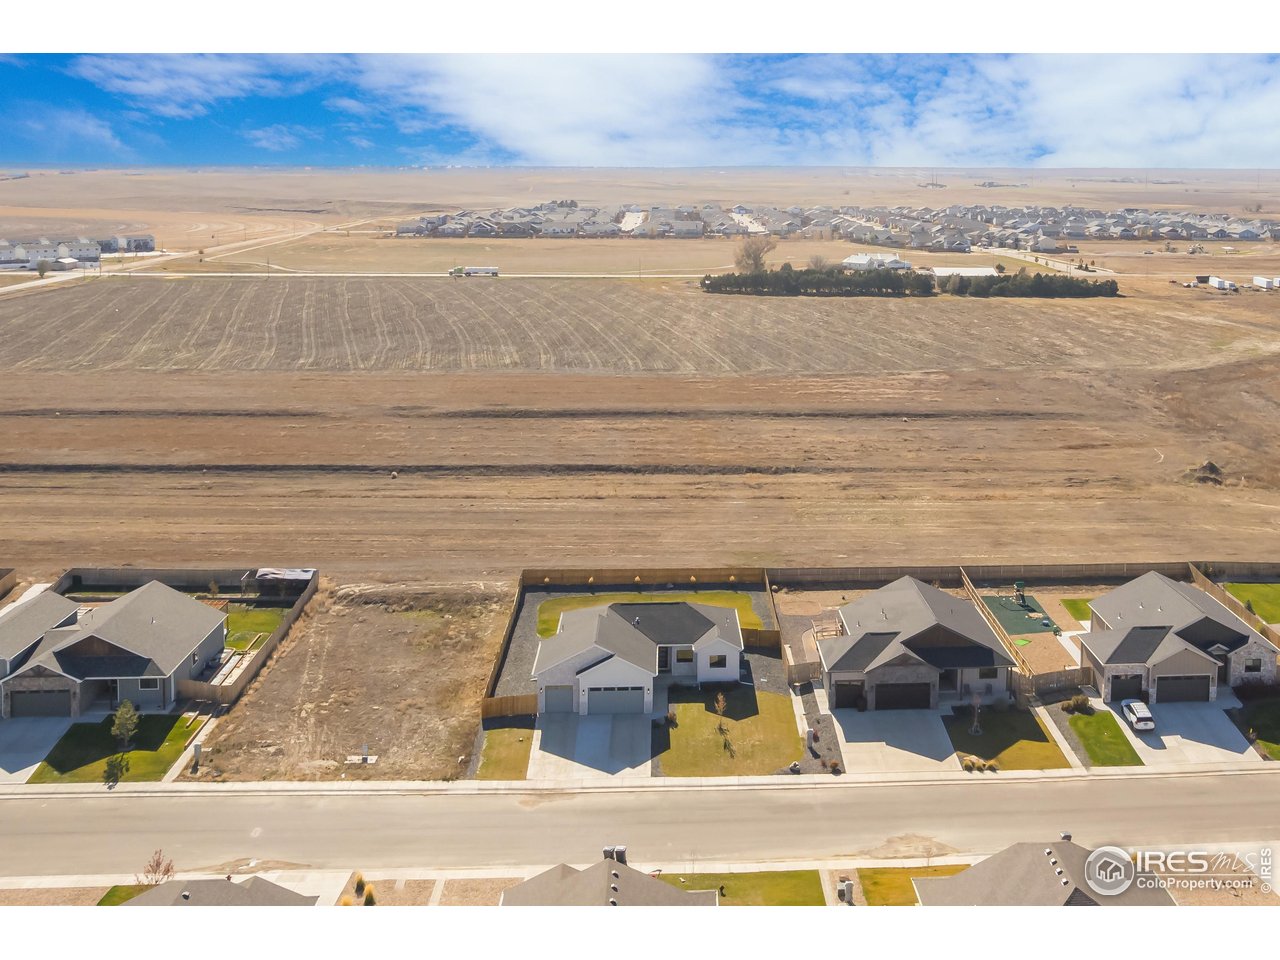
  • lot featuresDeciduous Trees, Abuts Farm Land, House Faces North, Paved, Curbs, Gutters, Sidewalks, Fire Hydrant within 500 Feet
  • parkingGarage Door Opener, Attached
  • HEAT TYPEForced Air
  • AIR CONDITIONINGCentral Air, Ceiling Fan(s)
  • sewerPublic Sewer
  • Disability FeaturesMain Floor Bath, Main Level Bedroom, Stall Shower, Main Level Laundry
  • security FeaturesSecurity System
  • other exterior FeaturesSprinkler System, 8 Garage Door, Oversized Garage

Financial

  • Sales Price$545,000
  • Real Estate Tax $3,254/yr
  • HOA $150/yr
  • Zoning R

Work with Felecia

Let 8z handle all of your home buying and selling needs. I provide clarity, control and confidence throughout the real estate process and with you every step of the way.
Follow Us