12184 Olive Way
12184 Olive Way
12184 Olive Way
12184 Olive Way
12184 Olive Way
12184 Olive Way
12184 Olive Way
12184 Olive Way
12184 Olive Way
12184 Olive Way
12184 Olive Way
12184 Olive Way
12184 Olive Way
12184 Olive Way
12184 Olive Way
12184 Olive Way
12184 Olive Way
12184 Olive Way
12184 Olive Way
12184 Olive Way
12184 Olive Way
12184 Olive Way
12184 Olive Way
12184 Olive Way
12184 Olive Way
12184 Olive Way
12184 Olive Way
12184 Olive Way
12184 Olive Way
12184 Olive Way
12184 Olive Way
12184 Olive Way
12184 Olive Way
12184 Olive Way
12184 Olive Way
12184 Olive Way
12184 Olive Way
12184 Olive Way
12184 Olive Way
12184 Olive Way
12184 Olive Way
12184 Olive Way
12184 Olive Way
12184 Olive Way
12184 Olive Way
12184 Olive Way
12184 Olive Way
12184 Olive Way
SEE ALL PHOTOS
12184 Olive Way
12184 Olive Way
12184 Olive Way
12184 Olive Way
12184 Olive Way
12184 Olive Way
12184 Olive Way
12184 Olive Way
12184 Olive Way
12184 Olive Way
12184 Olive Way
12184 Olive Way
12184 Olive Way
12184 Olive Way
12184 Olive Way
12184 Olive Way
12184 Olive Way
12184 Olive Way
12184 Olive Way
12184 Olive Way
12184 Olive Way
12184 Olive Way
12184 Olive Way
12184 Olive Way
12184 Olive Way
12184 Olive Way
12184 Olive Way
12184 Olive Way
12184 Olive Way
12184 Olive Way
12184 Olive Way
12184 Olive Way
12184 Olive Way
12184 Olive Way
12184 Olive Way
12184 Olive Way
12184 Olive Way
12184 Olive Way
12184 Olive Way
12184 Olive Way
12184 Olive Way
12184 Olive Way
12184 Olive Way
12184 Olive Way
12184 Olive Way
12184 Olive Way
12184 Olive Way
12184 Olive Way
Courtesy of Compass - Boulder, Michelle Lawson Listing Contact: 3032532024 
For Sale

12184 Olive Way

12184 Olive Way, Thornton, CO 80602

$775,000
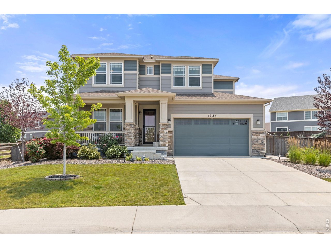
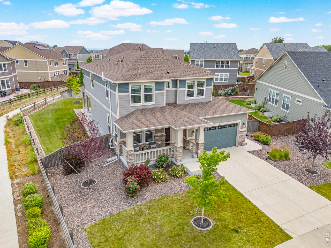
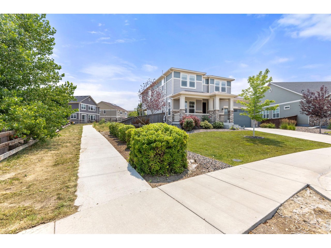
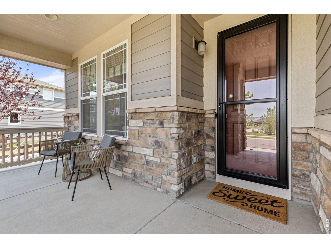
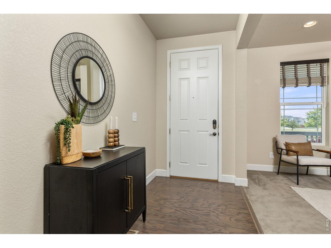
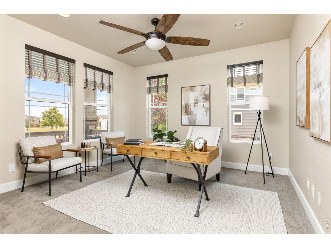
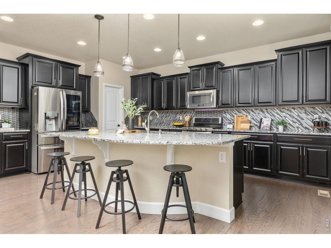
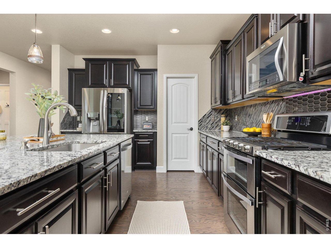
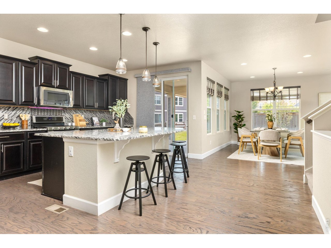
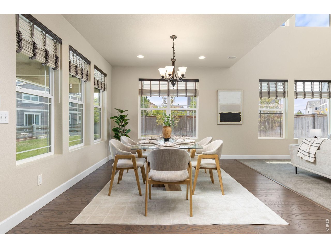
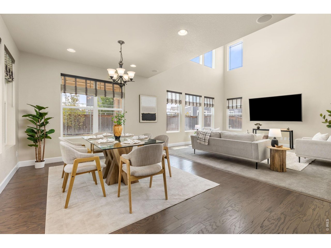
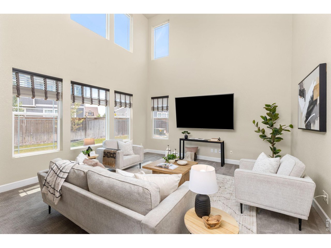
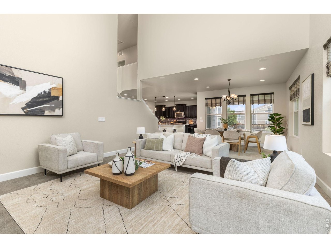
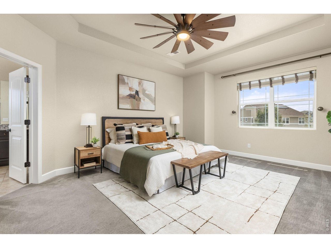
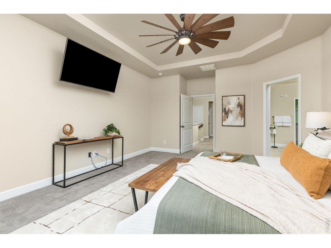
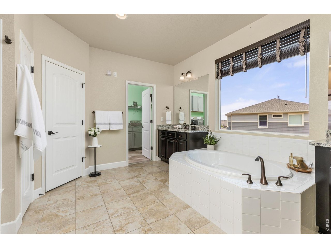
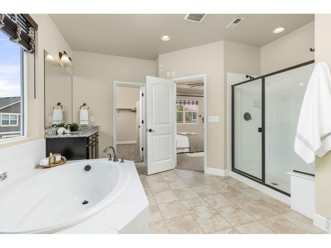
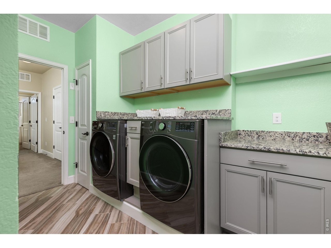
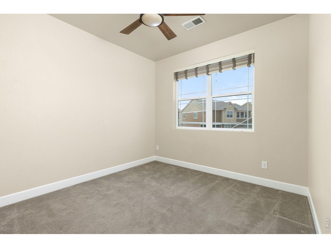
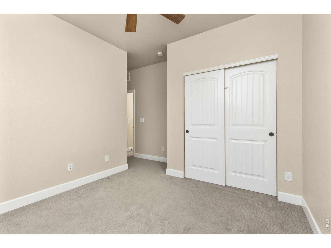
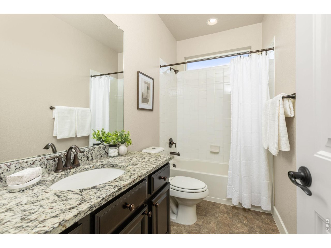
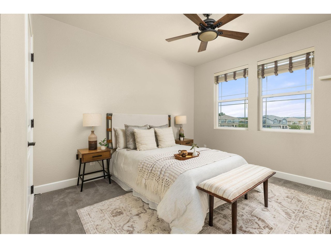
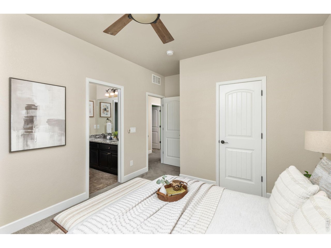
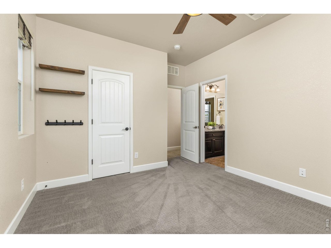
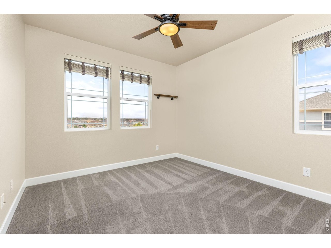
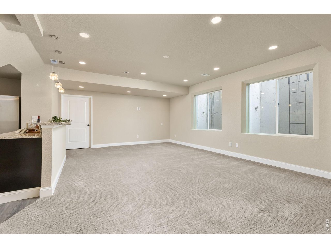
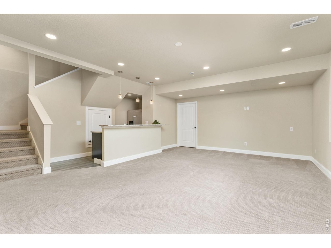
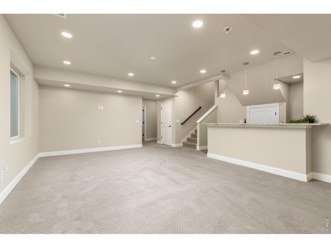
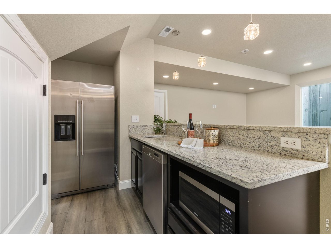
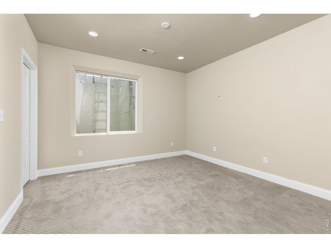
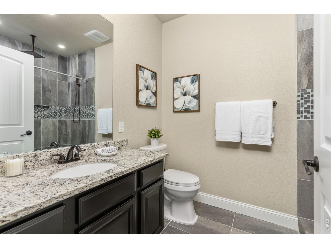
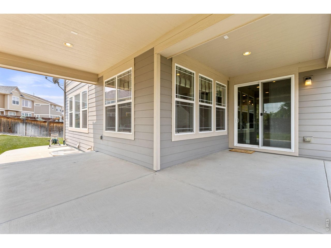
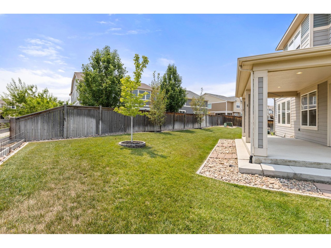
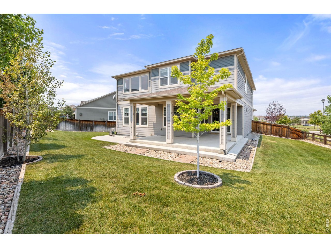
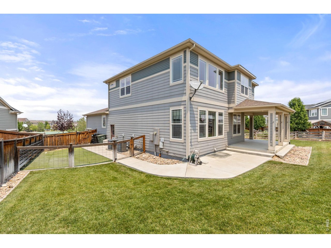
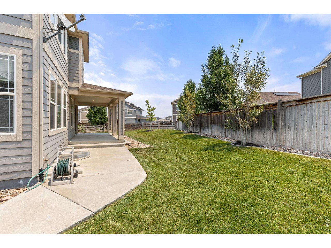
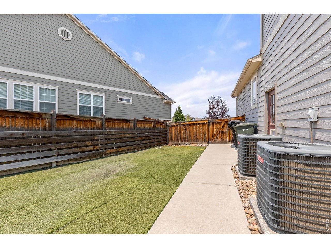
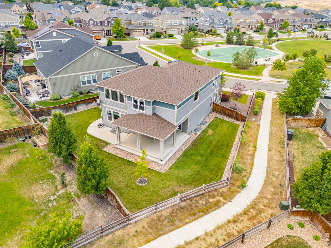
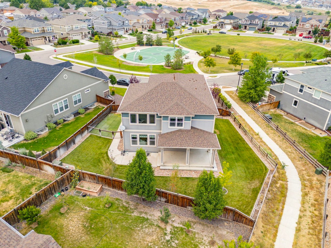
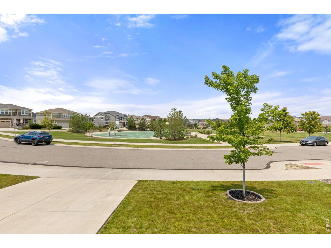
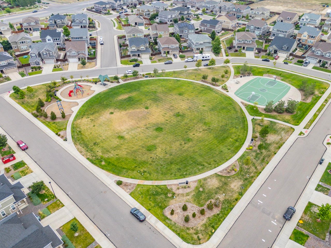
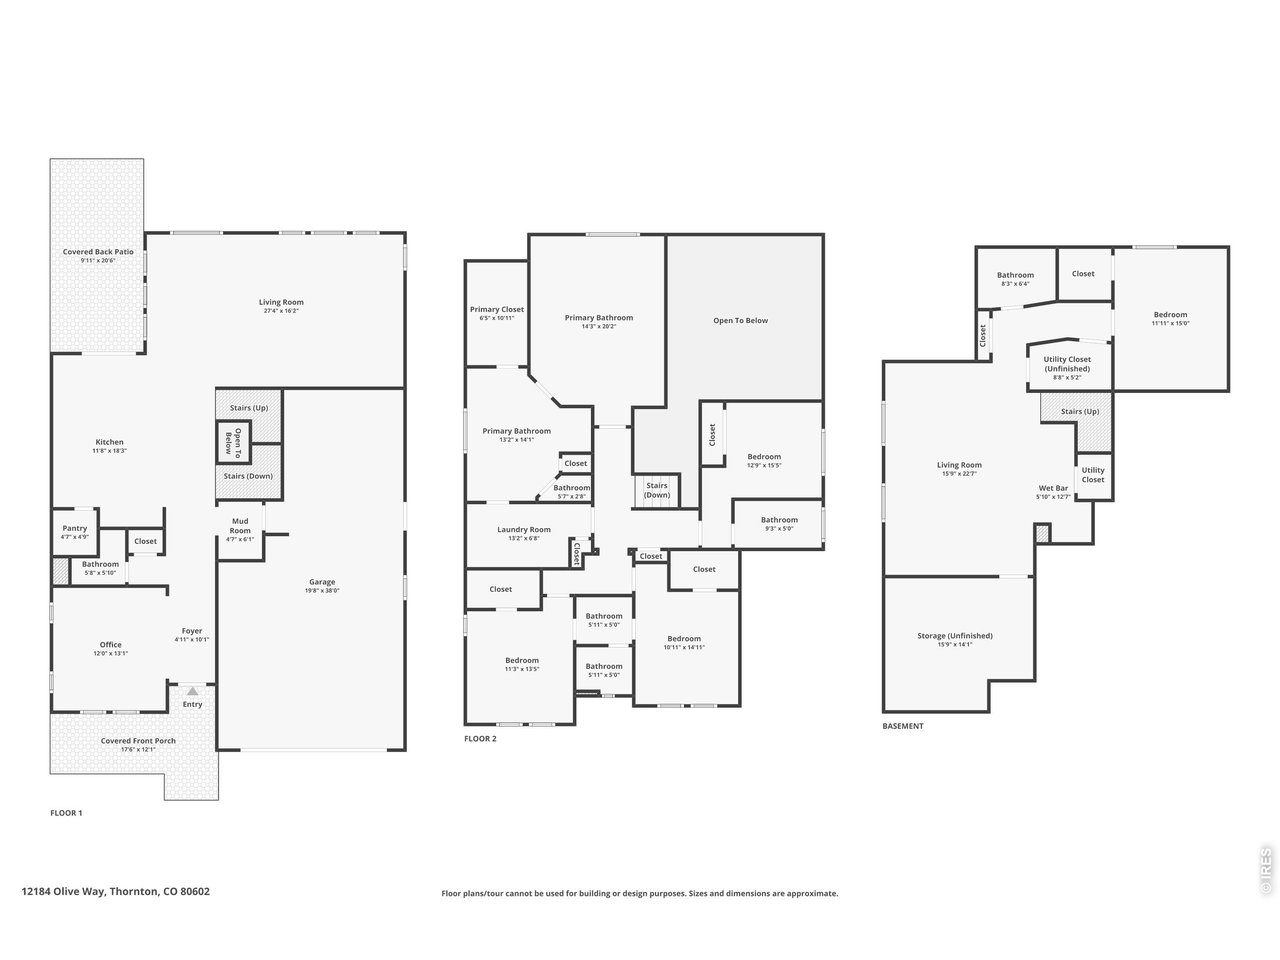
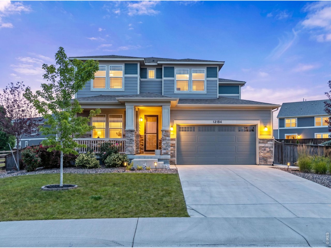
Like new and beautifully appointed, welcome home to this light-filled 5 BR, 5 BA in highly sought-after Aspen Reserve in Thornton. Located directly across from the community park and open space, watch your little ones play while relaxing on your front porch--this one boasts the best location in the neighborhood. Inside, you will find a completely updated space including stainless appliances, hardwood floors, modern fixtures, designer blinds, and more. With a large, open concept design, the opportunities for entertaining are endless. With an office and a fully finished basement, this 4120 sq ft home offers space for everyone. The basement offers a wet bar with a full sized fridge and dishwasher, additional living room and full bedroom and bath. This fully hardwired smart home offers modern convenience throughout. With a covered patio and directly next to the walking path, this home has it all. You will not want to miss this one! Open Sat and Sun 11-2.

5
beds

5
baths

3,991 Sq.Ft. LIVING AREA

9,147.6 Sq.Ft. lot

Features & Amenities

Interior

  • total bedrooms5
  • Total bathrooms5
  • full bathrooms4
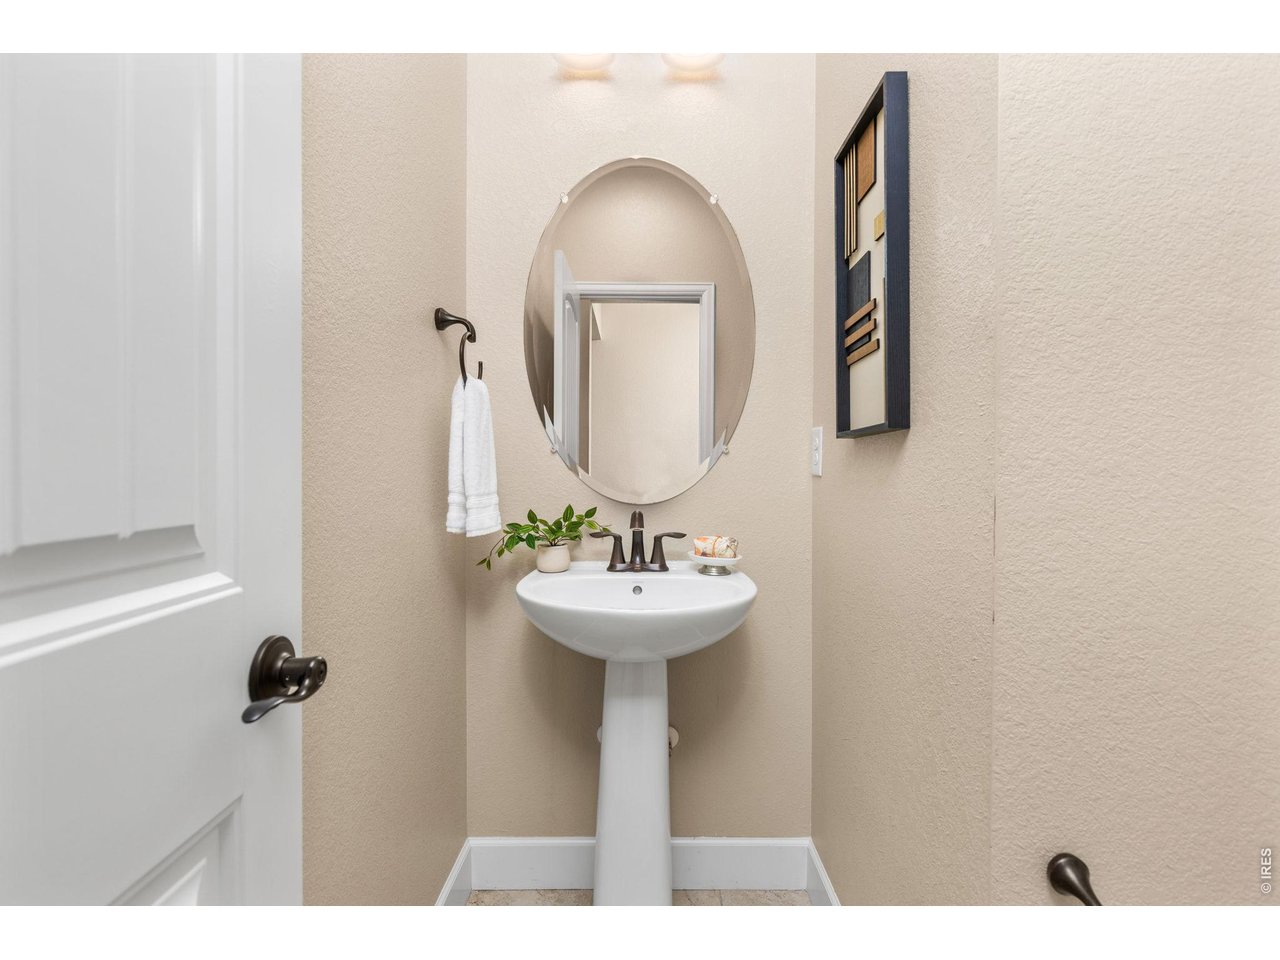
  • half bathroom1
  • Flooring Wood
  • APPLIANCES Gas Range, Double Oven, Dishwasher, Refrigerator, Bar Fridge, Washer, Dryer, Microwave, Disposal, Fire Alarm
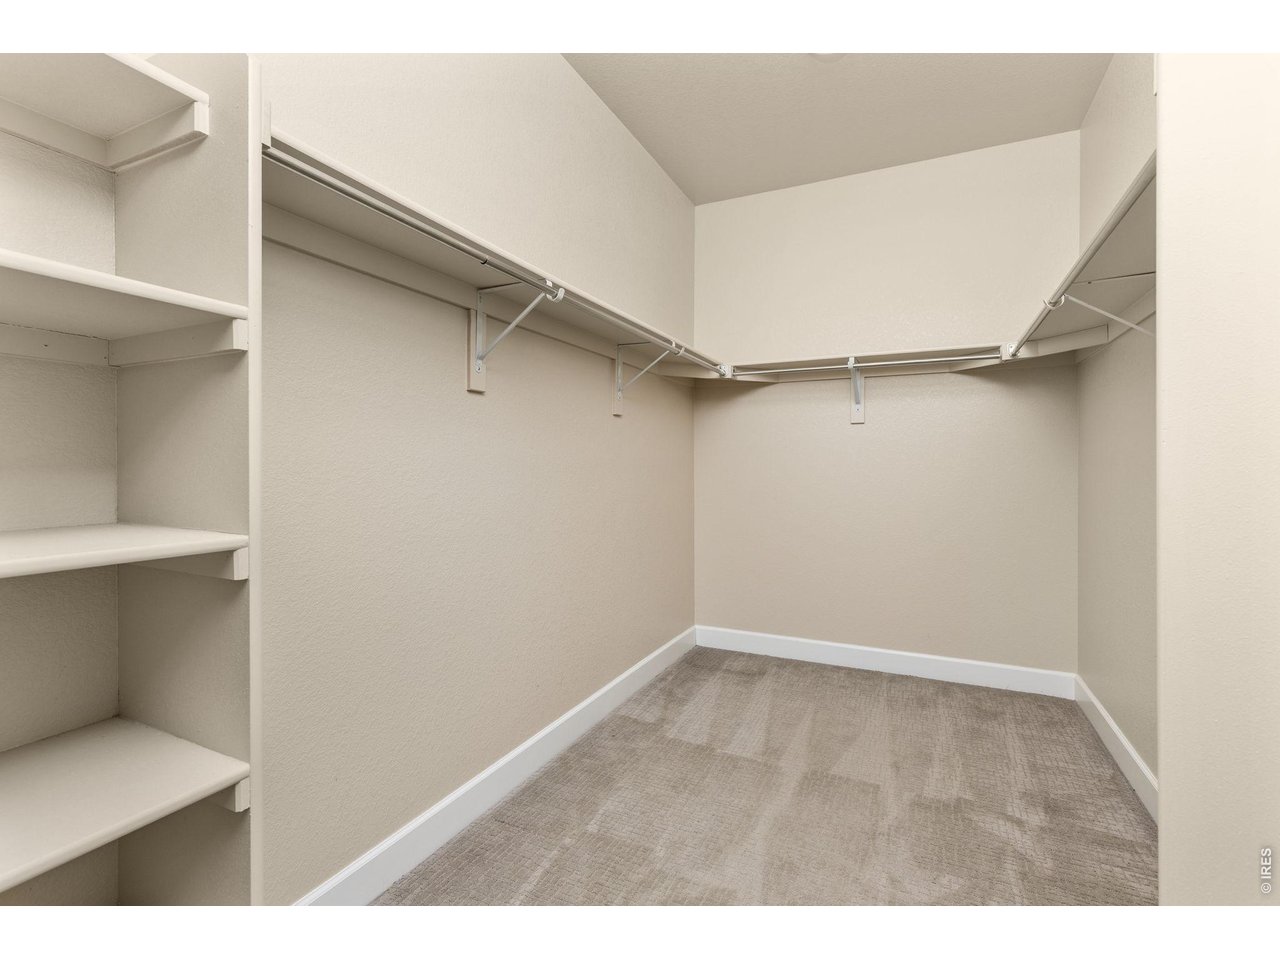
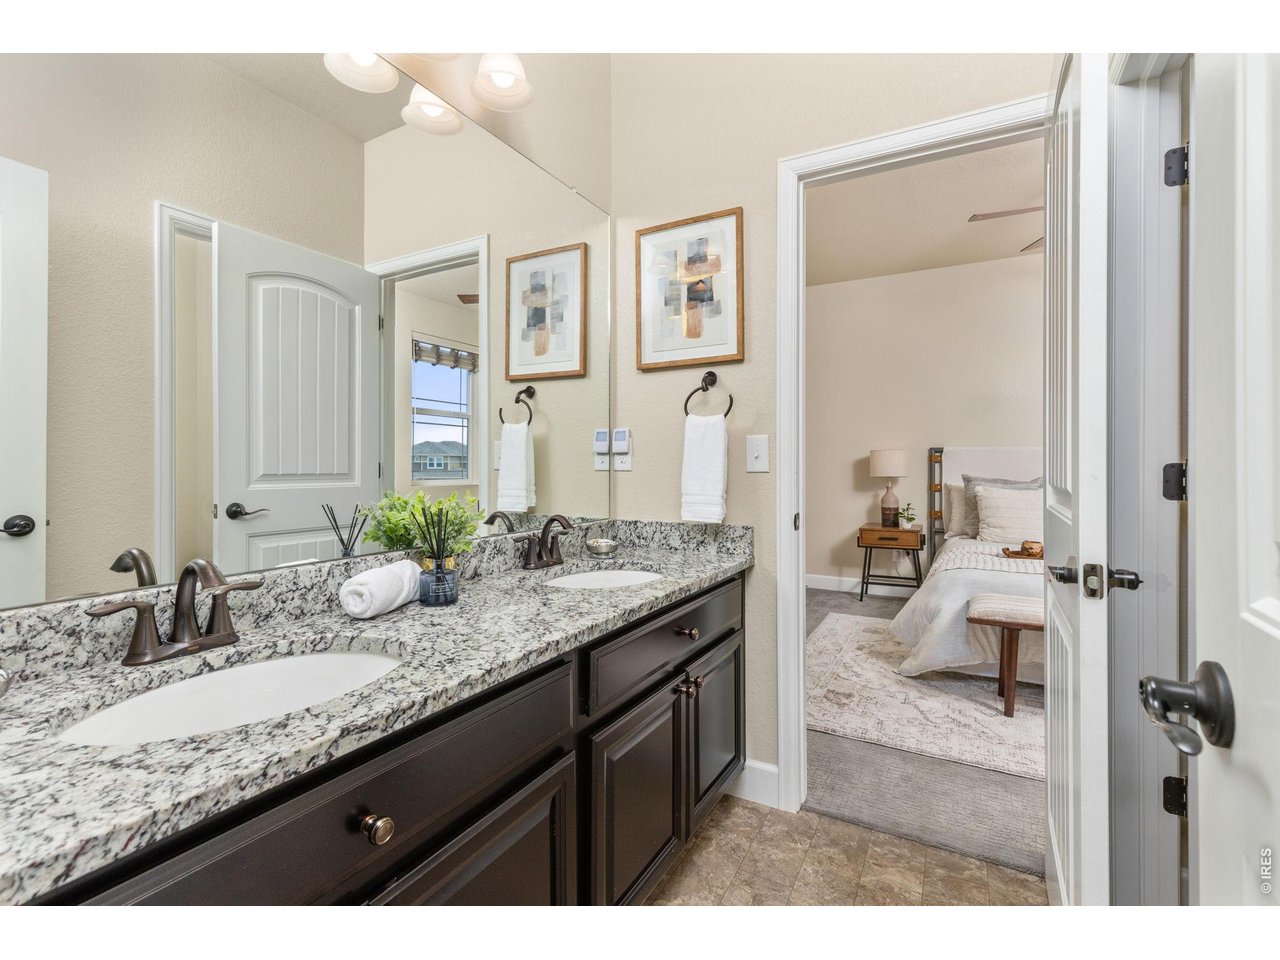
  • other interior Features Eat-in Kitchen, Separate Dining Room, Cathedral Ceiling(s), Open Floorplan, Pantry, Walk-In Closet(s), Wet Bar, Washer/Dryer Hookup, Jack Jill Bathroom, Kitchen Island, High Ceilings

Area & Lot

  • Status For Sale
  • Living Area3,991 Sq.Ft.
  • Lot Area9,147.6 Sq.Ft.
  • MLS® ID1063624
  • TypeResidential
  • YEAR BUILT2017
  • NeighborhoodThornton
  • Architecture StylesContemporary
  • Elementary SchoolGlacier Peak
  • Middle SchoolShadow Ridge
  • High SchoolHorizon
  • School DistrictAdams CO. Dist 12

Exterior

  • STORIES2
  • Garage Space3.0
  • water SourceCity
  • utilitiesNatural Gas Available, Electricity Available, Cable Available
  • roofComposition
  • lot featuresAbuts Park, Paved
  • parkingAttached
  • HEAT TYPEForced Air
  • AIR CONDITIONINGCentral Air, Ceiling Fan(s)
  • sewerPublic Sewer
  • security FeaturesFire Sprinkler System, Fire Alarm
  • other exterior FeaturesSprinkler System, Tandem Garage

Financial

  • Sales Price$775,000
  • Real Estate Tax $8,304/yr
  • Zoning R1
View Virtual Tour
image

Schedule a Showing

We would love to show you our beautiful property. Please select your preferred date and time below. An agent will be in touch shortly to confirm your appointment.

Schedule a Showing

We would love to show you our beautiful property. Please select your preferred date and time below. An agent will be in touch shortly to confirm your appointment.
Thank you for your interest in 12184 Olive Way, Thornton, CO 80602. We are reviewing your request and will be in touch shortly!

Mortgage Calculator

Estimate your monthly mortgage payment, including the principal and interest, property taxes, and HOA. Adjust the values to generate a more accurate rate.
All estimates are provided for informational purposes only. Actual amounts may vary.
$0,000 Your Payment 20 15 65
$0,000 Your Payment

Thornton

Located in the northeast quadrant of the Denver-Aurora-Broomfield area, it is easily accessible!

Explore

Work with Felecia

Let 8z handle all of your home buying and selling needs. I provide clarity, control and confidence throughout the real estate process and with you every step of the way.
Follow Us