250 James Street
250 James Street
250 James Street
250 James Street
250 James Street
250 James Street
250 James Street
250 James Street
250 James Street
250 James Street
250 James Street
250 James Street
250 James Street
250 James Street
250 James Street
250 James Street
250 James Street
250 James Street
250 James Street
250 James Street
250 James Street
250 James Street
250 James Street
250 James Street
250 James Street
250 James Street
250 James Street
250 James Street
250 James Street
250 James Street
250 James Street
250 James Street
250 James Street
250 James Street
250 James Street
250 James Street
250 James Street
250 James Street
250 James Street
250 James Street
250 James Street
250 James Street
250 James Street
250 James Street
250 James Street
250 James Street
250 James Street
250 James Street
250 James Street
250 James Street
SEE ALL PHOTOS
250 James Street
250 James Street
250 James Street
250 James Street
250 James Street
250 James Street
250 James Street
250 James Street
250 James Street
250 James Street
250 James Street
250 James Street
250 James Street
250 James Street
250 James Street
250 James Street
250 James Street
250 James Street
250 James Street
250 James Street
250 James Street
250 James Street
250 James Street
250 James Street
250 James Street
250 James Street
250 James Street
250 James Street
250 James Street
250 James Street
250 James Street
250 James Street
250 James Street
250 James Street
250 James Street
250 James Street
250 James Street
250 James Street
250 James Street
250 James Street
250 James Street
250 James Street
250 James Street
250 James Street
250 James Street
250 James Street
250 James Street
250 James Street
250 James Street
250 James Street
Coming Soon

250 James Street

250 James Street, Buena Vista, CO 81211

$785,000
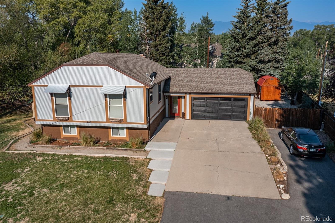
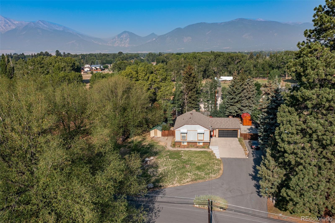
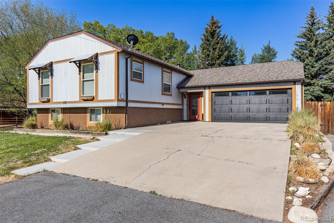
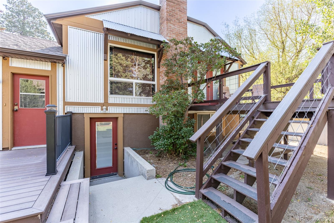
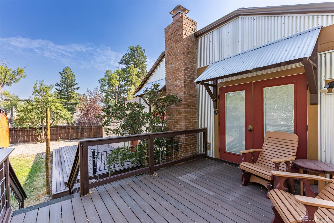
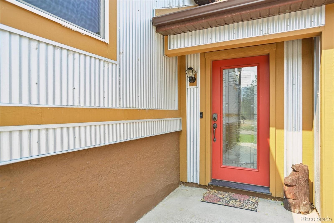
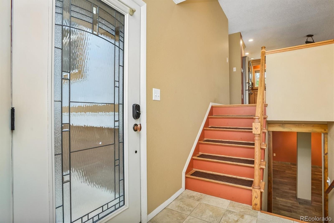
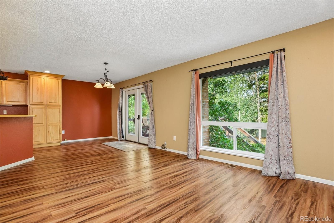
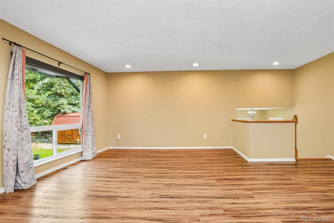
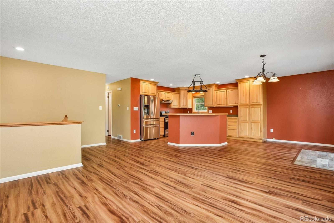
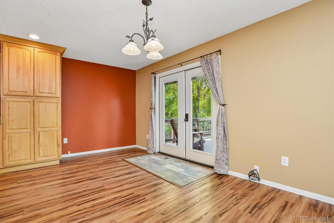
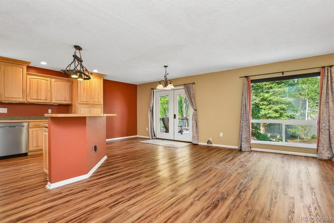
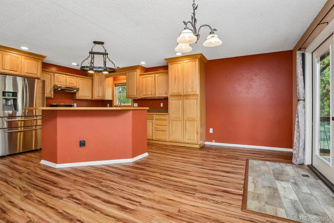
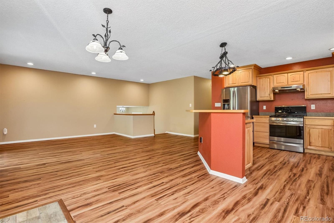
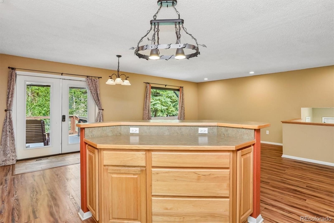
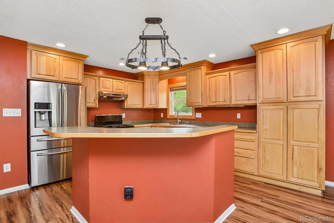
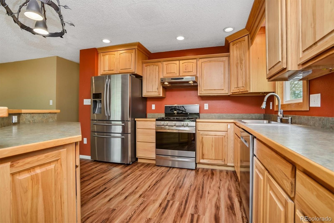
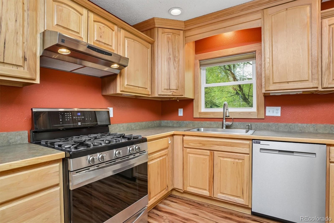
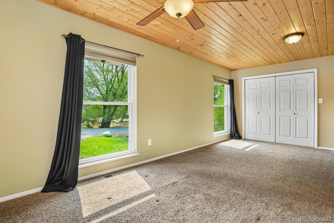
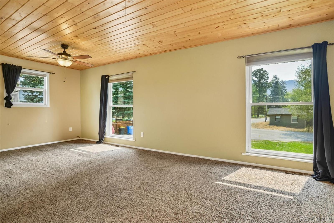
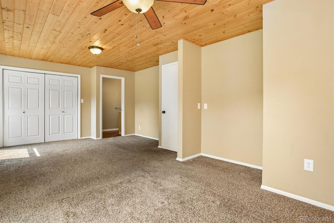
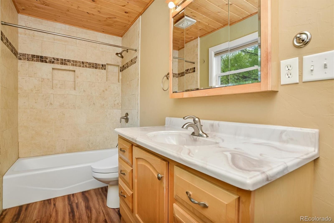
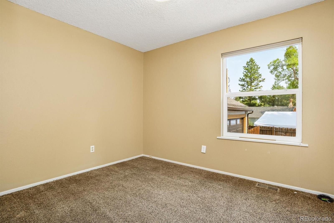
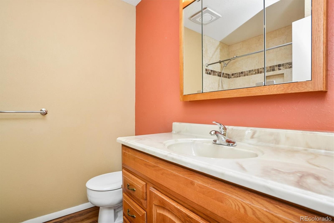
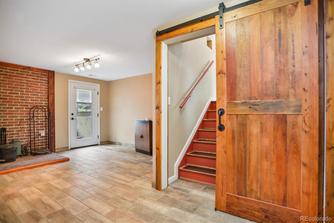
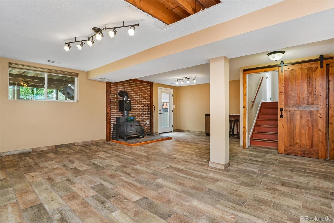
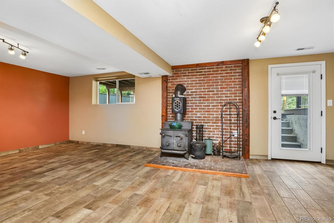
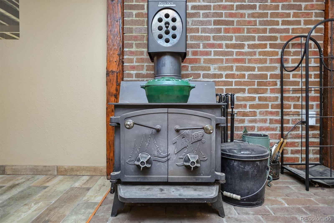
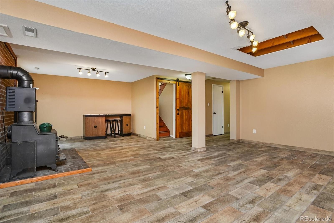
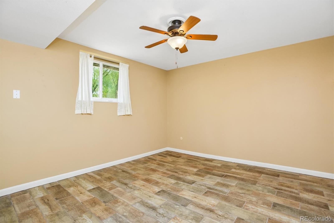
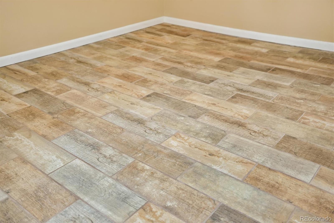
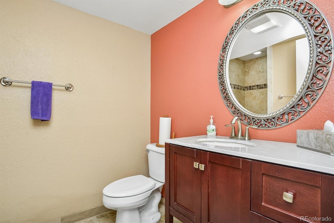
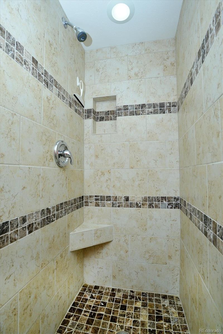
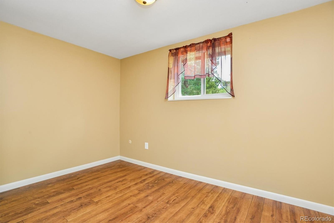
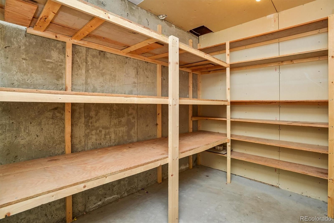
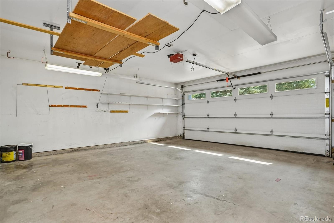
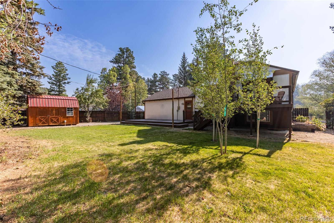
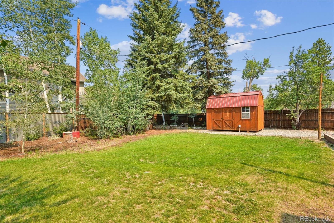
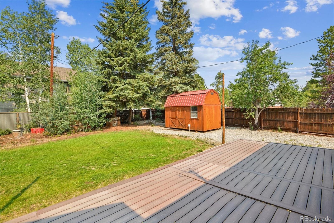
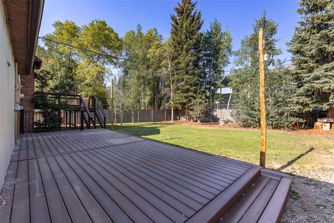
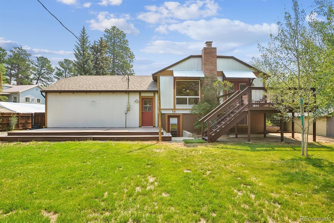
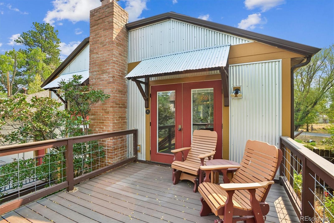
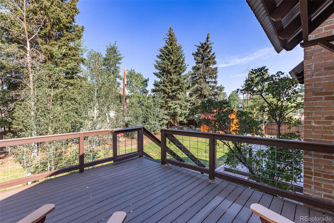
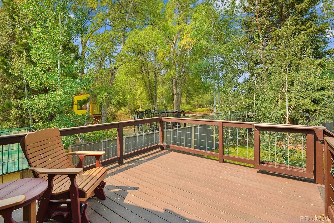
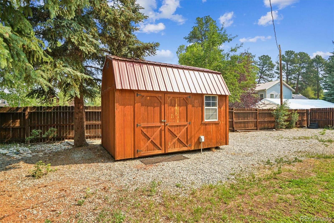
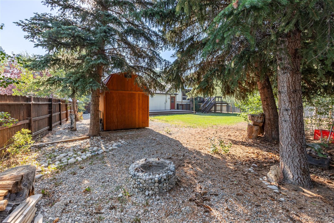
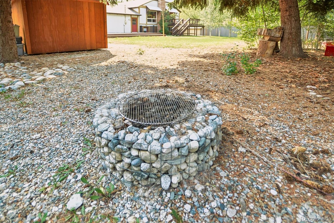
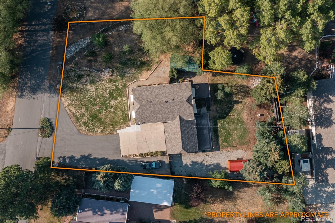
Welcome to this delightful 4-bedroom, 3-bathroom in-town home that offers the perfect blend of comfort, functionality, and outdoor living. Surrounded by mature landscaping and thoughtfully designed spaces, this property provides room to gather, relax, and enjoy all the conveniences of living close to town amenities. The main level features an inviting open-concept great room filled with natural light, creating a warm and welcoming atmosphere for everyday living and entertaining. The lovely kitchen showcases classic oak cabinetry, ample workspace, and a seamless connection to the dining and living areas. The primary suite offers a private retreat with an ensuite bathroom, while a second bedroom and full bathroom provide flexibility for guests, family, or a home office. Downstairs, you'll find two additional bedrooms, a full bathroom, a spacious storage room, and a terrific family room centered around a cozy wood-burning stove. This comfortable lower-level living space offers easy access to the backyard, making it ideal for gatherings, recreation, or relaxing evenings at home. Outdoor living shines with the .43-acre lot offering a fully fenced backyard featuring a fire pit, garden areas, storage shed, and exceptional entertaining spaces. Enjoy summer barbecues and mountain evenings from the elevated deck or unwind on the patio while taking in the beautifully landscaped surroundings. Additional highlights include a low-maintenance exterior, oversized attached two-car garage, extra storage shed, circular driveway, and additional off-street parking. The mature landscaping adds privacy and charm, while the location allows you to enjoy the best of in-town living. Walk to the park, gather with family and friends, and take advantage of nearby amenities, recreation, and community events right from your doorstep. This inviting home offers the space, flexibility, and outdoor lifestyle that make Colorado living so enjoyable.

4
beds

3
baths

2,272 Sq.Ft. LIVING AREA

0.43 Acres lot

Julie Kersting

Julie Kersting

Features & Amenities

Interior

  • total bedrooms4
  • Total bathrooms3
  • full bathrooms2
  • three quarter bathroom1
  • Flooring Carpet, Tile, Vinyl
  • Fireplace Basement, Family Room, Wood Burning Stove
  • APPLIANCES Dishwasher, Dryer, Range, Range Hood, Refrigerator, Washer
  • other interior Features Laminate Counters

Area & Lot

  • Status Coming Soon
  • Living Area2,272 Sq.Ft.
  • Total Area2,272 Sq.Ft.
  • Lot Area0.43 Acres
  • MLS® ID7719734
  • TypeResidential
  • YEAR BUILT1975
  • NeighborhoodBuena Vista
  • Architecture StylesTraditional
  • Elementary SchoolAvery Parsons
  • Middle SchoolBuena Vista
  • High SchoolBuena Vista
  • School DistrictBuena Vista R-31

Exterior

  • STORIES2
  • Garage Space2.0
  • water SourcePublic
  • utilitiesElectricity Connected, Natural Gas Connected, Phone Available
  • roofComposition
  • lot featuresLevel
  • parkingCircular Driveway, Concrete, Gravel, Storage
  • HEAT TYPEForced Air, Natural Gas
  • AIR CONDITIONINGOther
  • sewerPublic Sewer

Financial

  • Sales Price$785,000
  • Real Estate Tax $2,119/yr
  • Zoning Low Density Residential
View Virtual Tour

Mortgage Calculator

Estimate your monthly mortgage payment, including the principal and interest, property taxes, and HOA. Adjust the values to generate a more accurate rate.
All estimates are provided for informational purposes only. Actual amounts may vary.
$0,000 Your Payment 20 15 65
$0,000 Your Payment

Buena Vista

Explore

Work with Felecia

Let 8z handle all of your home buying and selling needs. I provide clarity, control and confidence throughout the real estate process and with you every step of the way.
Follow Us