6221 Fox Den Rd
6221 Fox Den Rd
6221 Fox Den Rd
6221 Fox Den Rd
6221 Fox Den Rd
6221 Fox Den Rd
6221 Fox Den Rd
6221 Fox Den Rd
6221 Fox Den Rd
6221 Fox Den Rd
6221 Fox Den Rd
6221 Fox Den Rd
6221 Fox Den Rd
6221 Fox Den Rd
6221 Fox Den Rd
6221 Fox Den Rd
6221 Fox Den Rd
6221 Fox Den Rd
6221 Fox Den Rd
6221 Fox Den Rd
6221 Fox Den Rd
6221 Fox Den Rd
6221 Fox Den Rd
6221 Fox Den Rd
6221 Fox Den Rd
6221 Fox Den Rd
6221 Fox Den Rd
6221 Fox Den Rd
6221 Fox Den Rd
6221 Fox Den Rd
6221 Fox Den Rd
6221 Fox Den Rd
6221 Fox Den Rd
6221 Fox Den Rd
6221 Fox Den Rd
SEE ALL PHOTOS
6221 Fox Den Rd
6221 Fox Den Rd
6221 Fox Den Rd
6221 Fox Den Rd
6221 Fox Den Rd
6221 Fox Den Rd
6221 Fox Den Rd
6221 Fox Den Rd
6221 Fox Den Rd
6221 Fox Den Rd
6221 Fox Den Rd
6221 Fox Den Rd
6221 Fox Den Rd
6221 Fox Den Rd
6221 Fox Den Rd
6221 Fox Den Rd
6221 Fox Den Rd
6221 Fox Den Rd
6221 Fox Den Rd
6221 Fox Den Rd
6221 Fox Den Rd
6221 Fox Den Rd
6221 Fox Den Rd
6221 Fox Den Rd
6221 Fox Den Rd
6221 Fox Den Rd
6221 Fox Den Rd
6221 Fox Den Rd
6221 Fox Den Rd
6221 Fox Den Rd
6221 Fox Den Rd
6221 Fox Den Rd
6221 Fox Den Rd
6221 Fox Den Rd
6221 Fox Den Rd
Courtesy of RE/MAX Alliance-FTC Dwtn, Heather Braden-Medina Listing Contact: 9704821781 
Sold

6221 Fox Den Rd

6221 Fox Den Rd, Wellington, CO 80549

$1,100,000
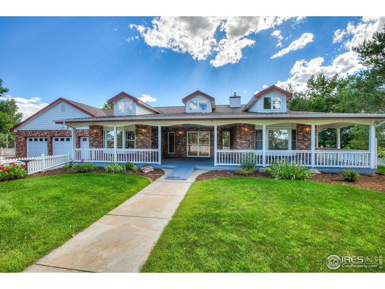
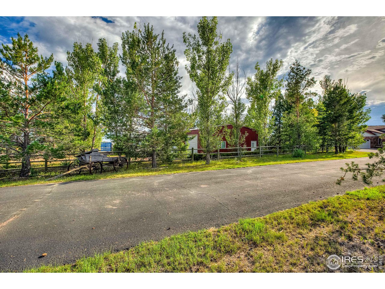
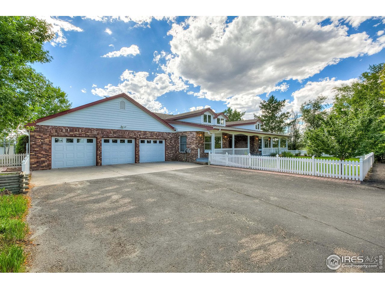
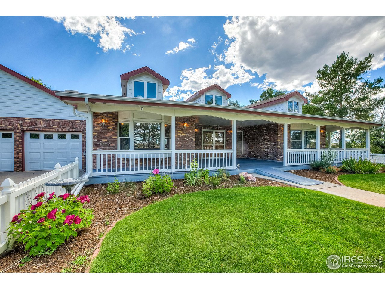
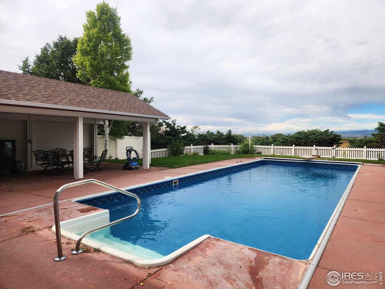
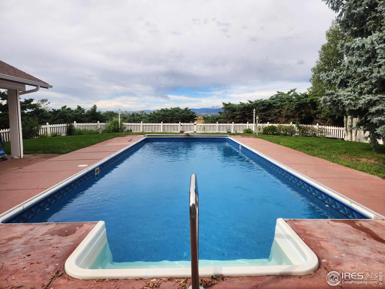
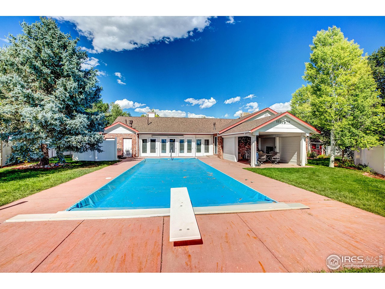
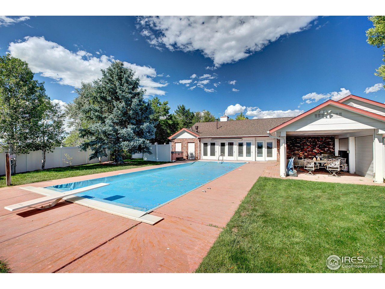
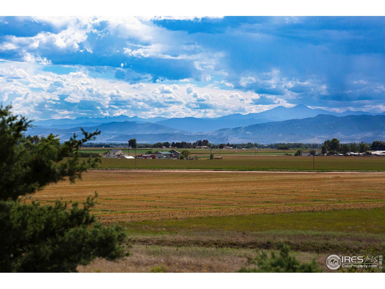
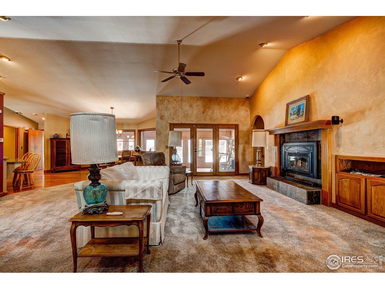
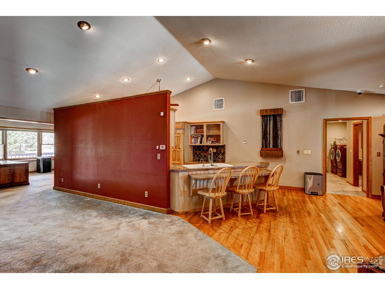
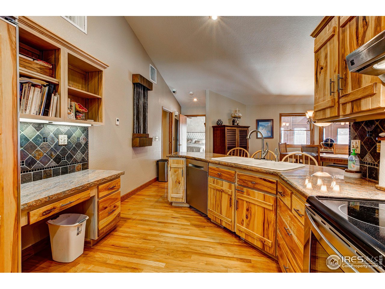
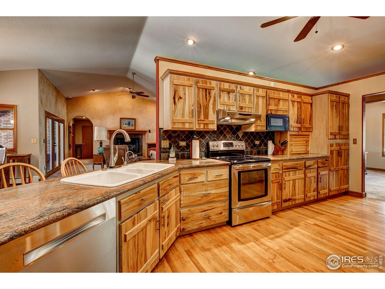
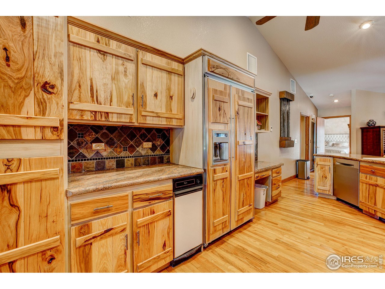
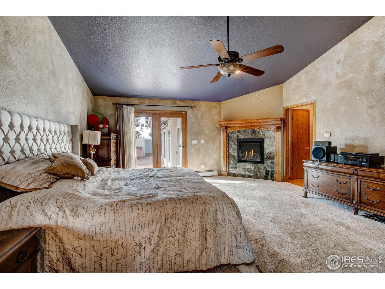
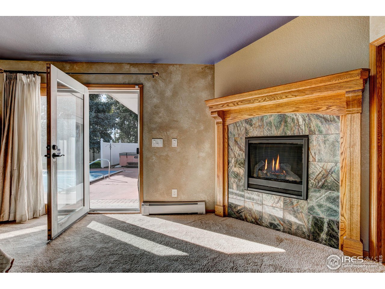
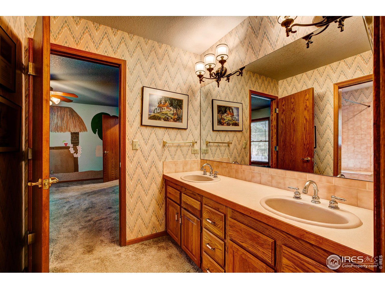
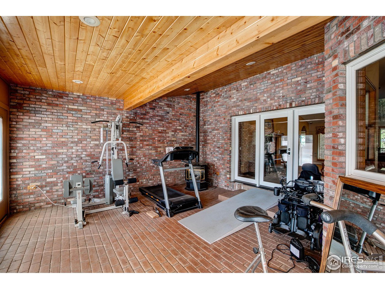
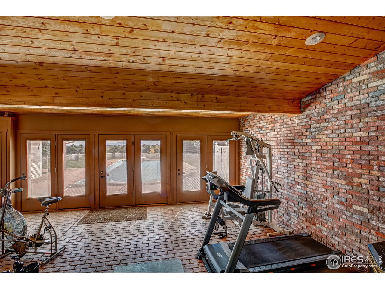
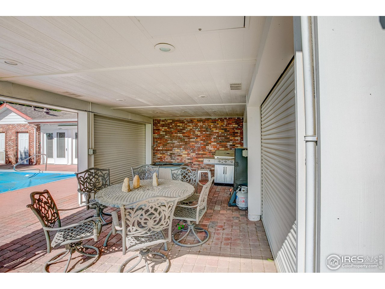
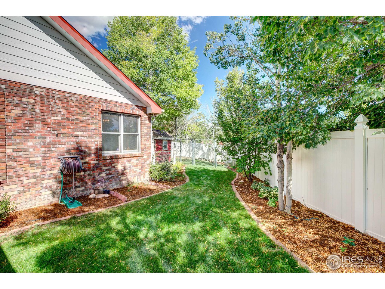
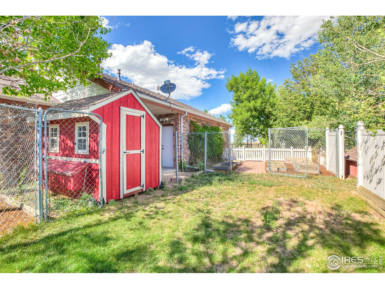
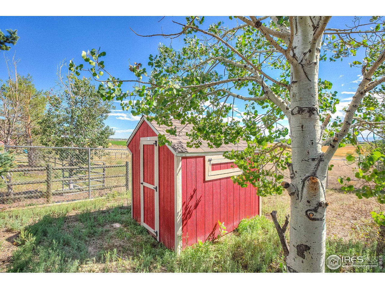
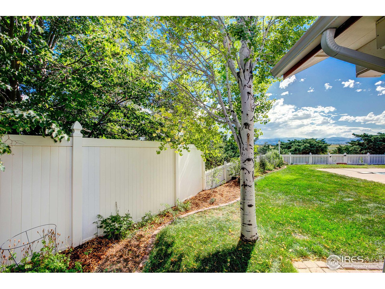
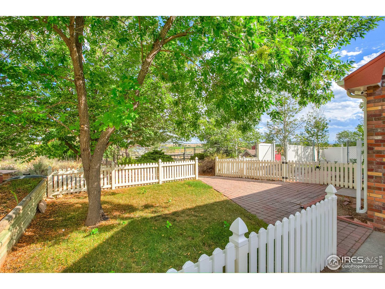
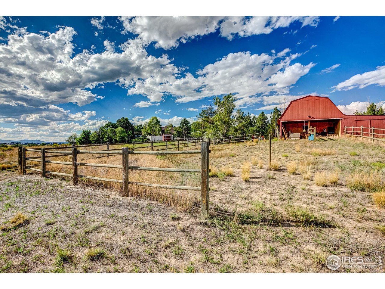
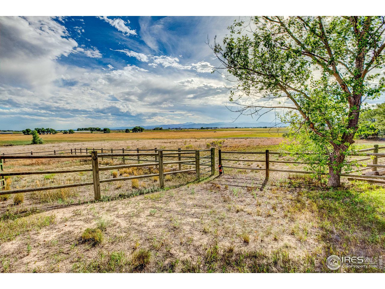
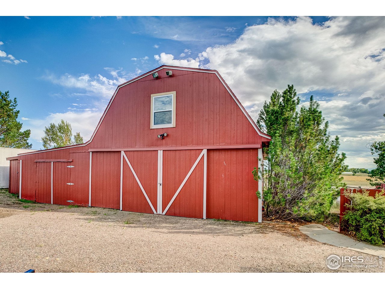
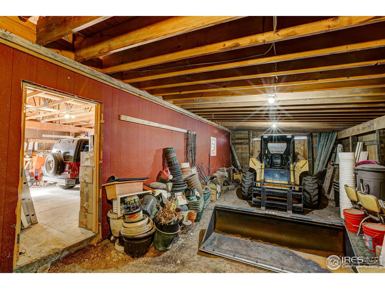
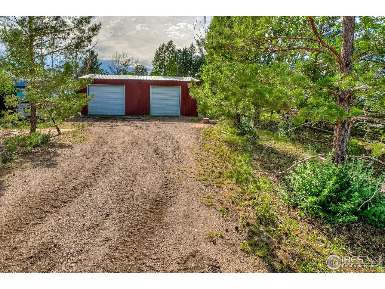
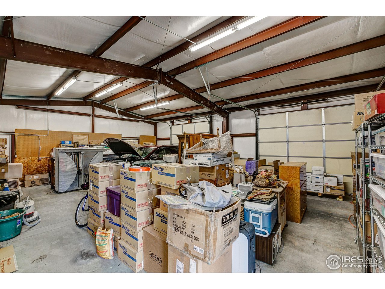
PRIVACY! This amazing home tucked up on a beautiful ridge overlooking Northern CO foothills is your oasis! 15 fenced acres featuring a huge, open, brick ranch plan. Enjoy your 4 bedroom home with an awesome sprawling master suite with private exit out to the deck and in-ground pool. Recently updated master bath with jetted tub and separate shower, heated floors, double sinks. Also in-room fireplace and large walk in closet. Covered porch, in-ground pool and covered BBQ area with retracting walls. 2 fire pits, 2 water features, putting green and greenhouse, in- ground drip system. Kitchen features granite counter tops, and all appliances. Large 2 stall barn with newer roof in 2022. Huge shop with electric and heat . 3 car attached garage with epoxy finished floor with 6 month old doors. Starlink Internet, closed circuit security system/cameras that record all motion. 2, 40 ft storage containers stay! So much more, must see home! Quick occupancy! Show today!

3
beds

3
baths

3,425 Sq.Ft. LIVING AREA

15 Acres lot

Sarah Goss

Sarah Goss

Features & Amenities

Interior

  • total bedrooms3
  • Total bathrooms3
  • full bathrooms2
  • half bathroom1
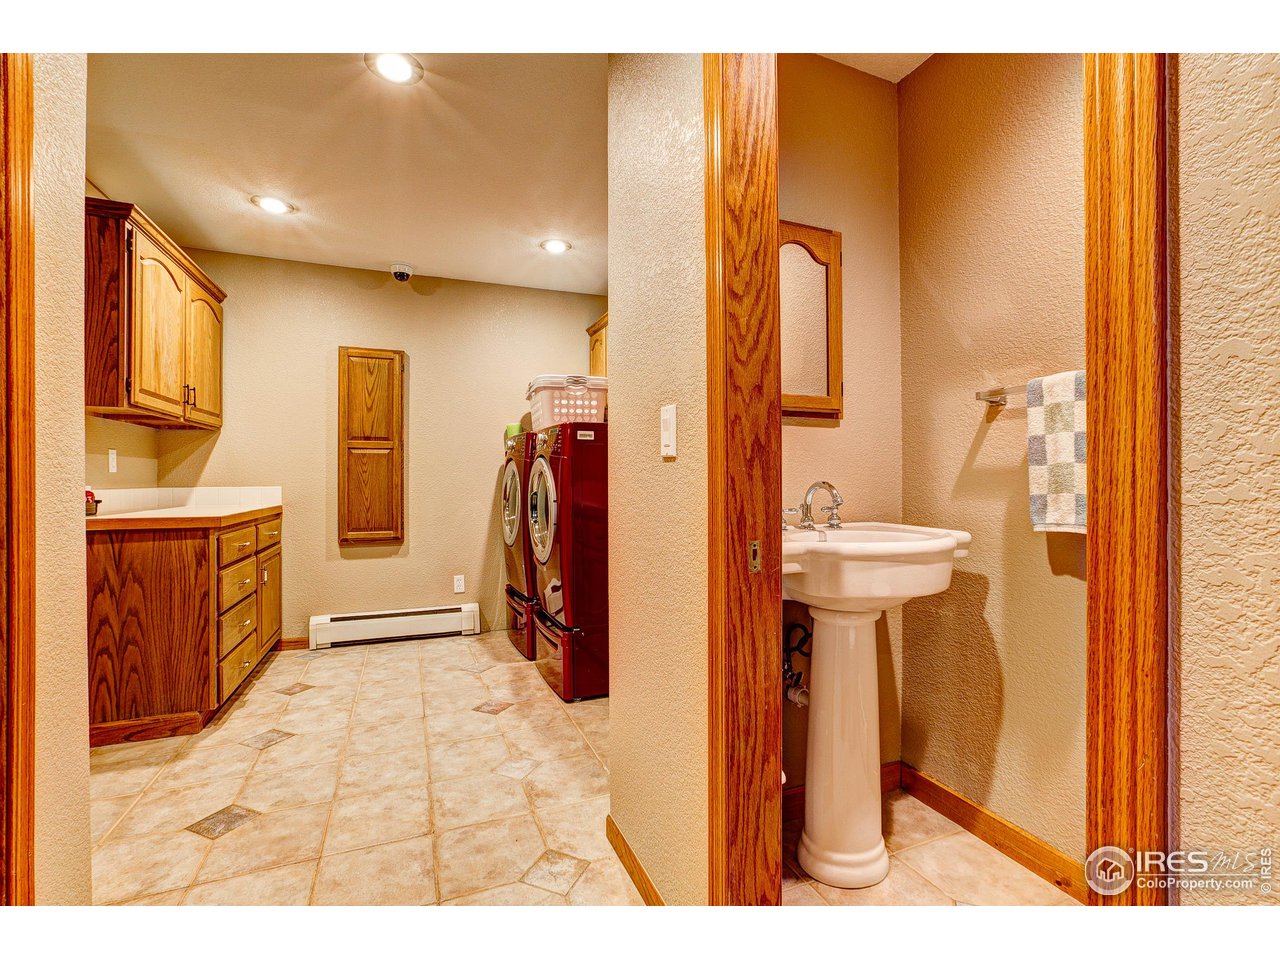
  • Laundry room Sink
  • Flooring Wood
  • Fireplace Free Standing, Two or More, Gas, Living Room, Bedroom
  • APPLIANCES Double Oven, Dishwasher, Refrigerator, Microwave, Trash Compactor
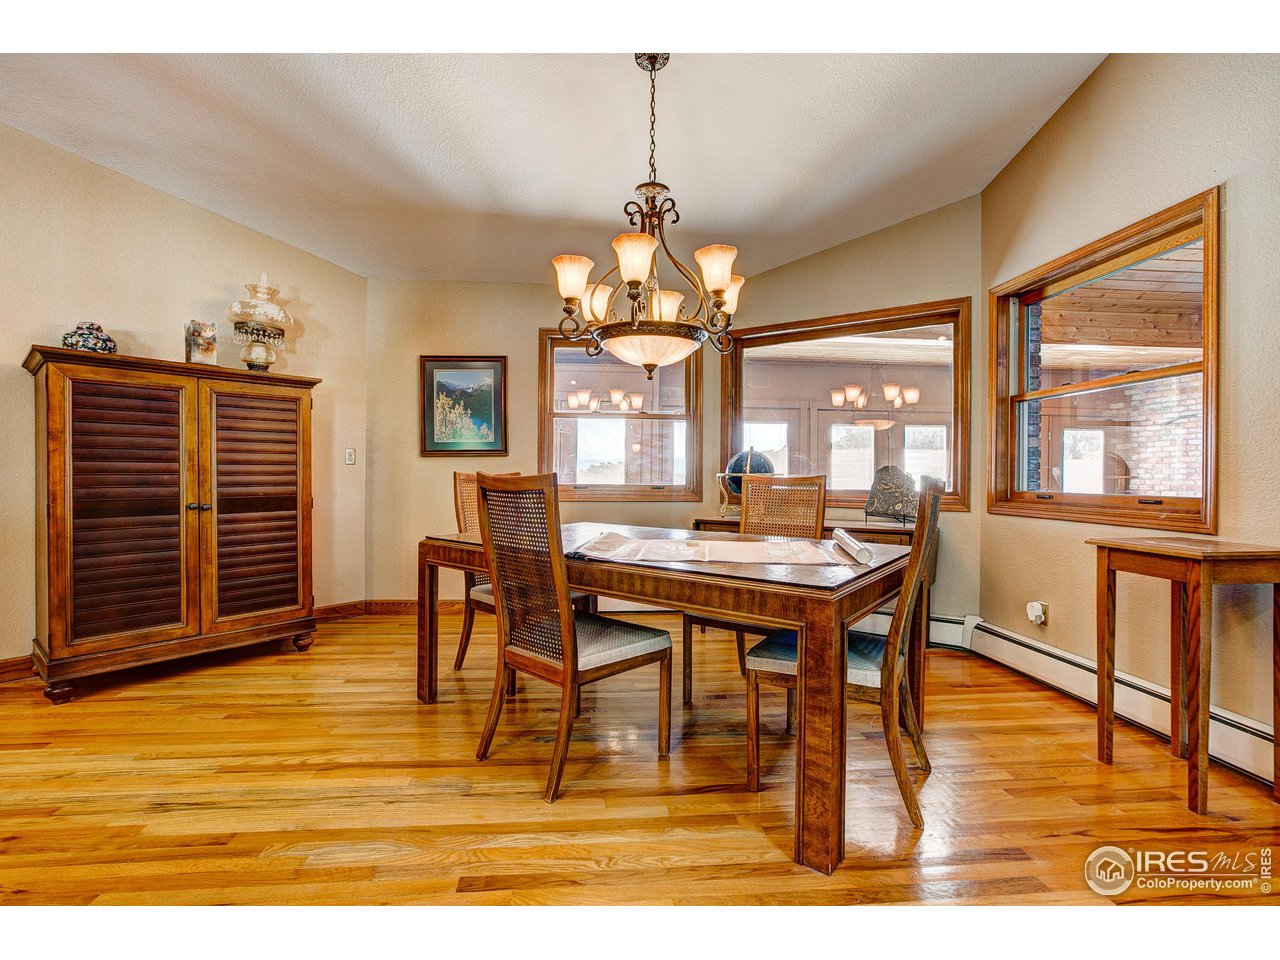
  • other interior Features Eat-in Kitchen, Separate Dining Room, Cathedral Ceiling(s), Open Floorplan, Walk-In Closet(s), Washer/Dryer Hookup, Skylights, Jack Jill Bathroom, Steam Shower, High Ceilings, Sun Room, Central Vacuum

Area & Lot

  • Status Sold
  • Date Sold October 11, 2024
  • Living Area3,425 Sq.Ft.
  • Lot Area15 Acres
  • MLS® ID1016787
  • TypeResidential
  • YEAR BUILT1992
  • Architecture StylesContemporary
  • View DescriptionMountain(s), Hills, Plains View, City
  • Elementary SchoolEyestone
  • Middle SchoolWellington
  • High SchoolWellington
  • School DistrictPoudre

Exterior

  • STORIES1
  • Garage Space3.0
  • water SourceCity
  • utilitiesElectricity Available, Propane
  • PoolPrivate
  • roofComposition
  • lot featuresNative Grass, Rolling Lot, Outbuildings, House Faces East, City Limits
  • parkingGarage Door Opener, RV Access/Parking
  • HEAT TYPEHot Water, Pellet Stove
  • AIR CONDITIONINGEvaporative Cooling
  • sewerSeptic Tank
  • Disability FeaturesLevel Lot, Level Drive, Low Carpet, No Stairs, Main Floor Bath, Main Level Bedroom, Stall Shower, Main Level Laundry
  • other exterior FeaturesSprinkler System, Heated Garage

Financial

  • Sales Price$1,100,000
  • Real Estate Tax $6,245/yr
  • Zoning OPEN

Work with Felecia

Let 8z handle all of your home buying and selling needs. I provide clarity, control and confidence throughout the real estate process and with you every step of the way.
Follow Us