716 Aurora St
716 Aurora St
716 Aurora St
716 Aurora St
716 Aurora St
716 Aurora St
716 Aurora St
716 Aurora St
716 Aurora St
716 Aurora St
716 Aurora St
716 Aurora St
716 Aurora St
716 Aurora St
716 Aurora St
716 Aurora St
716 Aurora St
716 Aurora St
716 Aurora St
716 Aurora St
716 Aurora St
716 Aurora St
716 Aurora St
716 Aurora St
716 Aurora St
716 Aurora St
SEE ALL PHOTOS
716 Aurora St
716 Aurora St
716 Aurora St
716 Aurora St
716 Aurora St
716 Aurora St
716 Aurora St
716 Aurora St
716 Aurora St
716 Aurora St
716 Aurora St
716 Aurora St
716 Aurora St
716 Aurora St
716 Aurora St
716 Aurora St
716 Aurora St
716 Aurora St
716 Aurora St
716 Aurora St
716 Aurora St
716 Aurora St
716 Aurora St
716 Aurora St
716 Aurora St
716 Aurora St
Courtesy of Platte River Realty LLC, KC Sailsbery Listing Contact: 9708671181 
Sold

716 Aurora St

716 Aurora St, Fort Morgan, CO 80701

$350,000
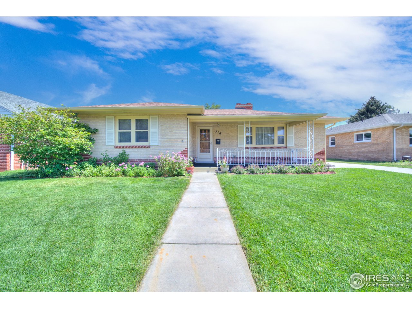
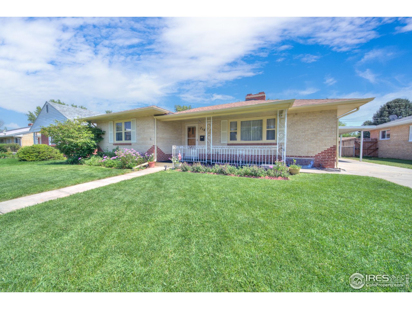
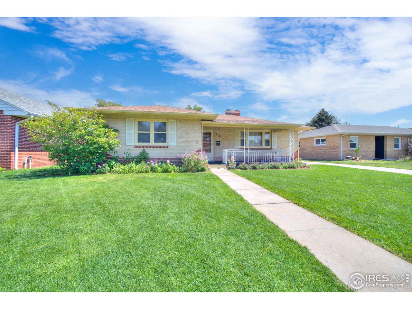
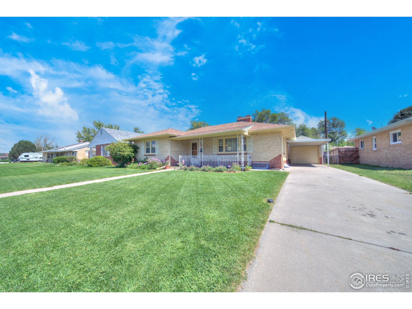
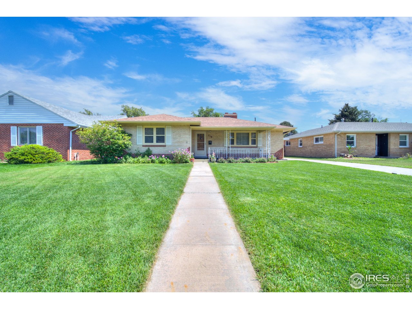
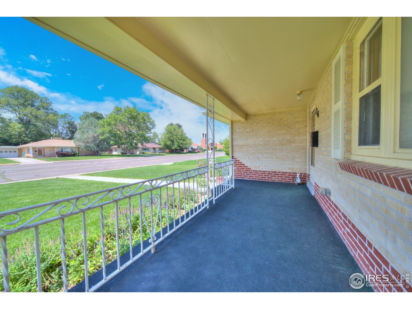
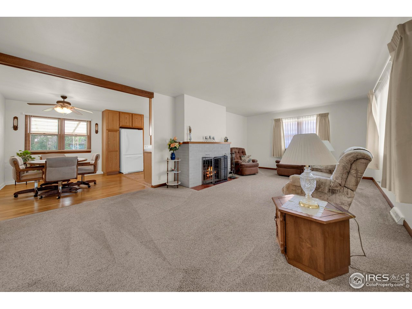
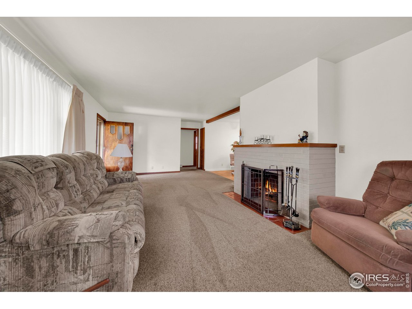
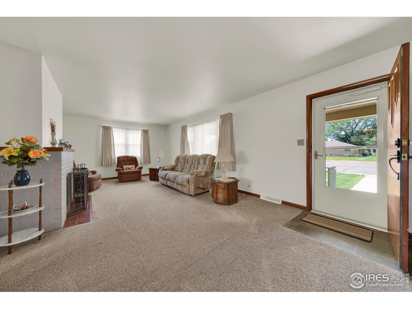
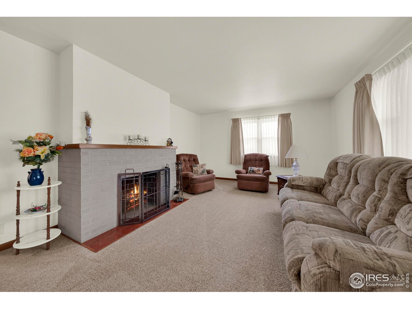
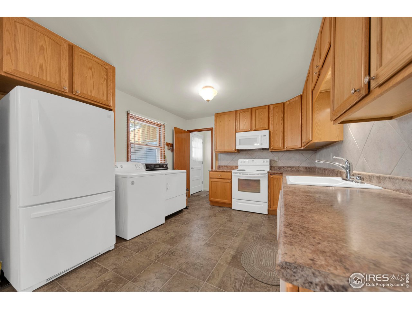
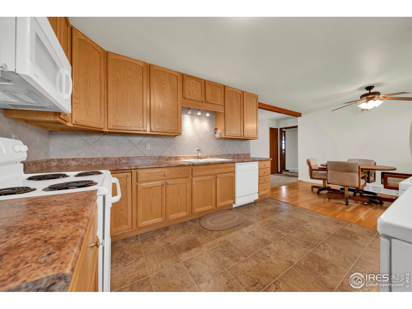
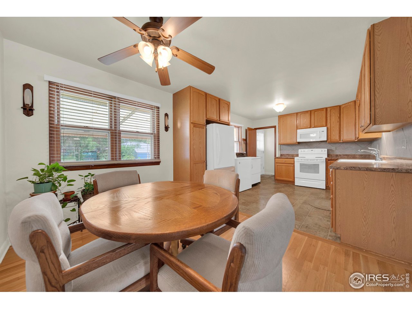
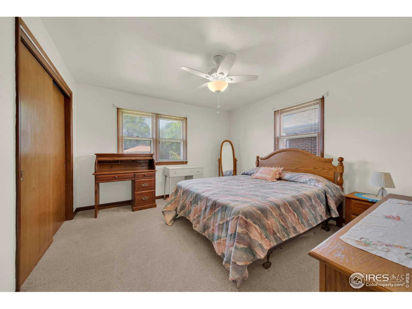
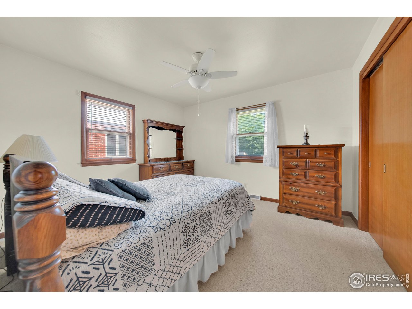
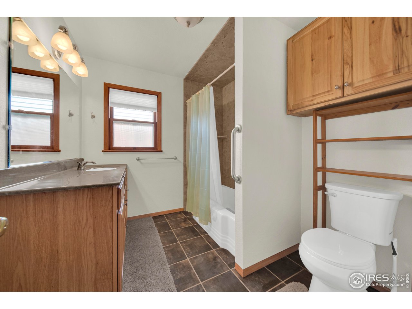
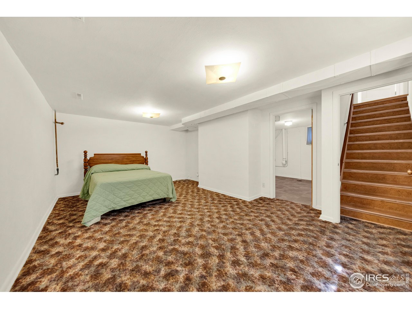
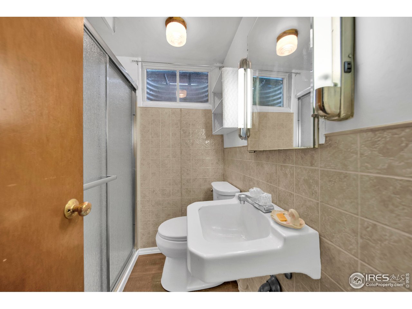
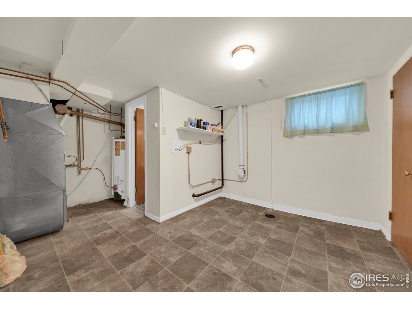
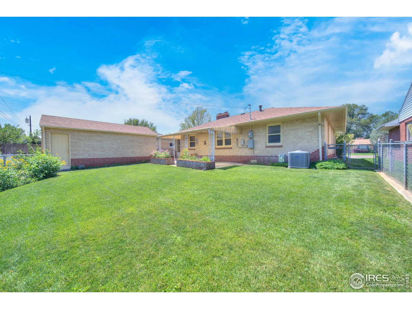
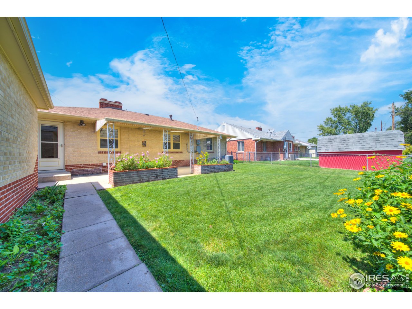
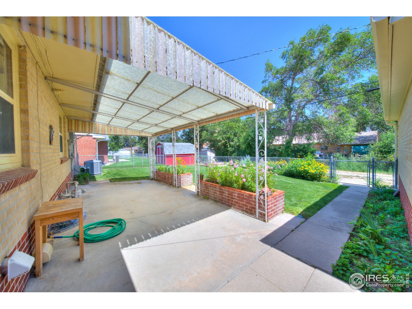
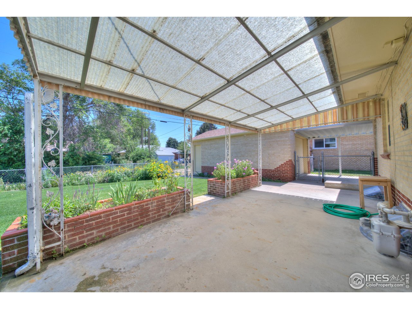
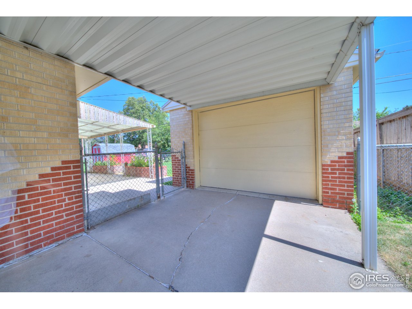
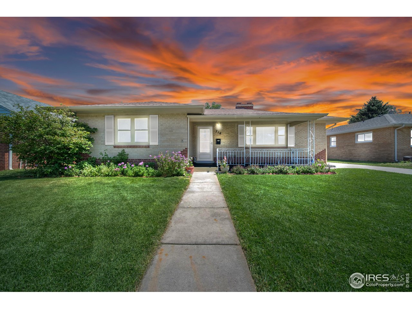
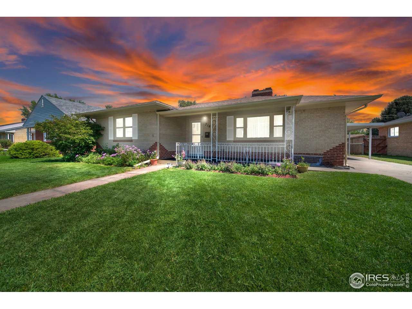
Charming and well maintained home located in the Park Lanes Subdivision. Ranch style brick home with 3 bedrooms and 2 bathrooms. Large open living room with fireplace. Kitchen has been updated with lots of countertop space and is open to the dining room. Nicely updated main floor bathroom with tub/shower and tile flooring. The 2 main floor bedrooms feature large closet areas and ceiling fans. 3rd bedroom in basement with a 3/4 bathroom. Laundry is currently in kitchen on main floor but could easily be moved to basement. Beautifully landscaped front and back yard with sprinkler system and many well established plants and flowers. Large covered patio and fully fenced backyard plus covered front porch area. Central AC! 1-car detached garage with additional parking under carport and along the extended driveway. This darling home is in move-in condition with a brand New Roof!

3
beds

2
baths

1,688 Sq.Ft. LIVING AREA

6,534 Sq.Ft. lot

KC Sailsbery

KC Sailsbery

Features & Amenities

Interior

  • total bedrooms3
  • Total bathrooms2
  • full bathroom1
  • three quarter bathroom1
  • Fireplace Living Room
  • APPLIANCES Electric Range, Dishwasher, Refrigerator, Washer, Dryer, Microwave
  • other interior Features Separate Dining Room, Washer/Dryer Hookup

Area & Lot

  • Status Sold
  • Date Sold October 3, 2025
  • Living Area1,688 Sq.Ft.
  • Lot Area6,534 Sq.Ft.
  • MLS® ID1040916
  • TypeResidential
  • YEAR BUILT1956
  • Elementary SchoolFort Morgan
  • Middle SchoolFort Morgan
  • High SchoolFort Morgan
  • School DistrictFort Morgan RE-3

Exterior

  • STORIES1
  • Garage Space1.0
  • water SourceCity
  • utilitiesNatural Gas Available, Electricity Available
  • roofComposition
  • lot featuresHouse Faces West, Paved, Curbs, Gutters, Sidewalks, Alley
  • HEAT TYPEForced Air
  • AIR CONDITIONINGCentral Air, Ceiling Fan(s)
  • sewerPublic Sewer
  • Disability FeaturesLevel Lot, Main Floor Bath, Main Level Bedroom, Main Level Laundry
  • other exterior FeaturesSprinkler System

Financial

  • Sales Price$350,000
  • Real Estate Tax $1,476/yr
  • Zoning R

Work with Felecia

Let 8z handle all of your home buying and selling needs. I provide clarity, control and confidence throughout the real estate process and with you every step of the way.
Follow Us