815 W Beaver Ave
815 W Beaver Ave
815 W Beaver Ave
815 W Beaver Ave
815 W Beaver Ave
815 W Beaver Ave
815 W Beaver Ave
815 W Beaver Ave
815 W Beaver Ave
815 W Beaver Ave
815 W Beaver Ave
815 W Beaver Ave
815 W Beaver Ave
815 W Beaver Ave
815 W Beaver Ave
815 W Beaver Ave
815 W Beaver Ave
815 W Beaver Ave
815 W Beaver Ave
815 W Beaver Ave
815 W Beaver Ave
815 W Beaver Ave
815 W Beaver Ave
815 W Beaver Ave
815 W Beaver Ave
815 W Beaver Ave
815 W Beaver Ave
815 W Beaver Ave
815 W Beaver Ave
815 W Beaver Ave
815 W Beaver Ave
SEE ALL PHOTOS
815 W Beaver Ave
815 W Beaver Ave
815 W Beaver Ave
815 W Beaver Ave
815 W Beaver Ave
815 W Beaver Ave
815 W Beaver Ave
815 W Beaver Ave
815 W Beaver Ave
815 W Beaver Ave
815 W Beaver Ave
815 W Beaver Ave
815 W Beaver Ave
815 W Beaver Ave
815 W Beaver Ave
815 W Beaver Ave
815 W Beaver Ave
815 W Beaver Ave
815 W Beaver Ave
815 W Beaver Ave
815 W Beaver Ave
815 W Beaver Ave
815 W Beaver Ave
815 W Beaver Ave
815 W Beaver Ave
815 W Beaver Ave
815 W Beaver Ave
815 W Beaver Ave
815 W Beaver Ave
815 W Beaver Ave
815 W Beaver Ave
Courtesy of eXp Realty LLC, Baylei Curtis Listing Contact: 9704410223 
Sold

815 W Beaver Ave

815 W Beaver Ave, Fort Morgan, CO 80701

$258,383
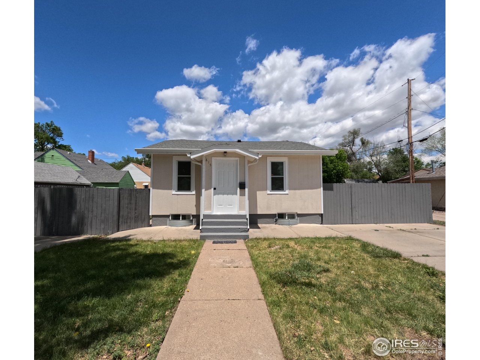
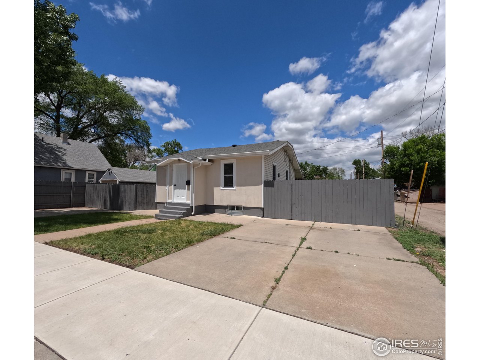
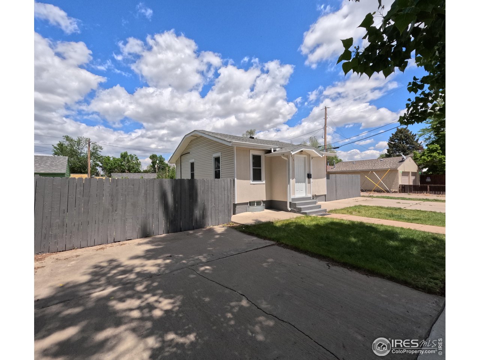
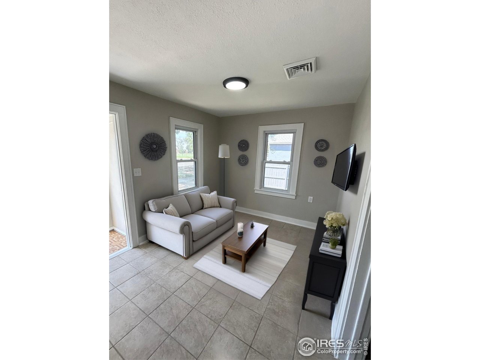
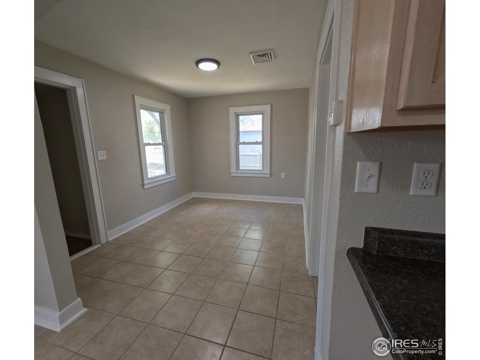
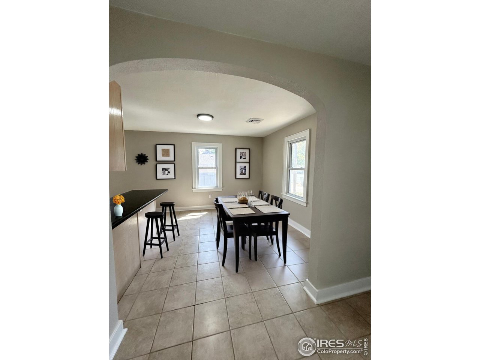
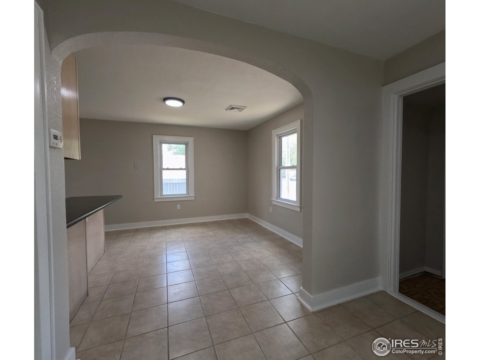
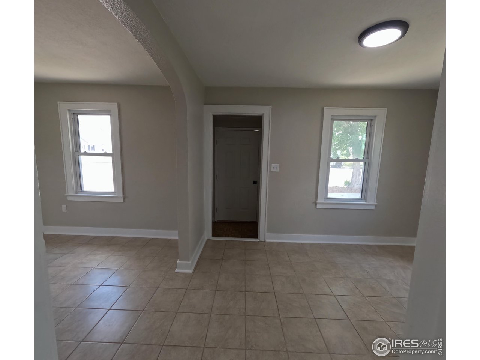
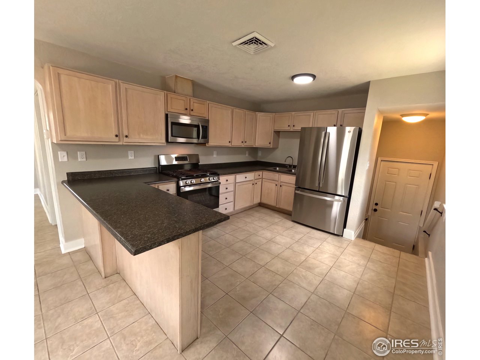
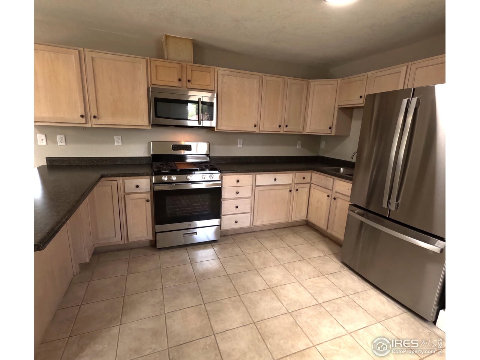
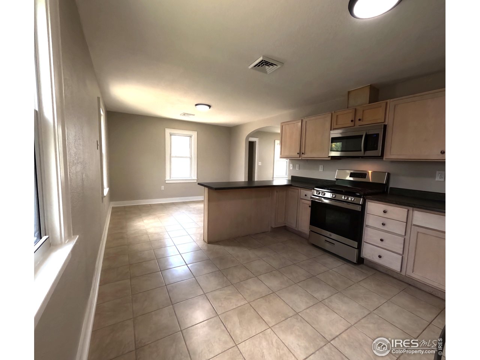
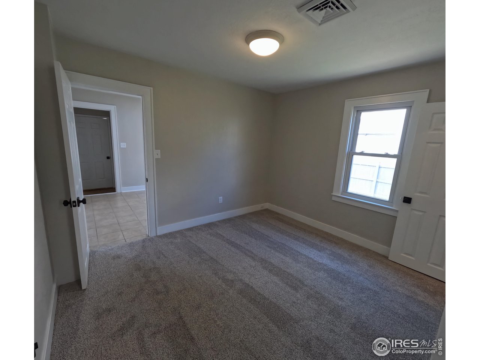
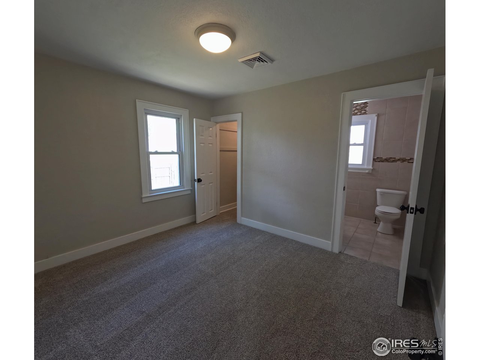
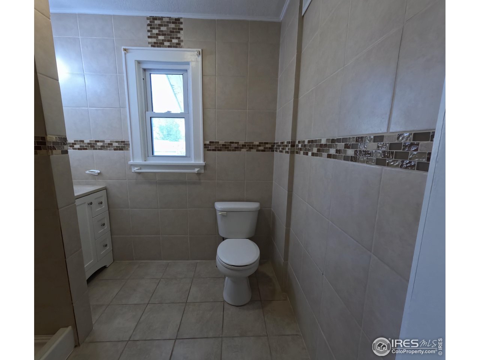
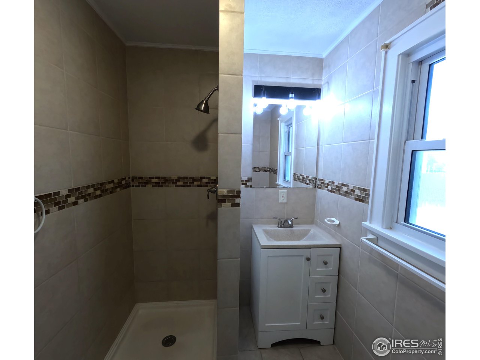
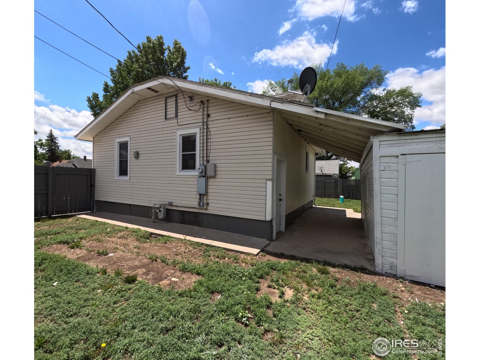
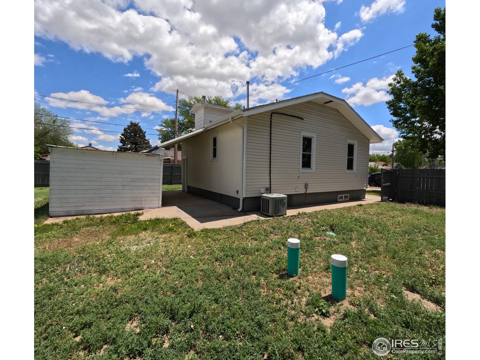
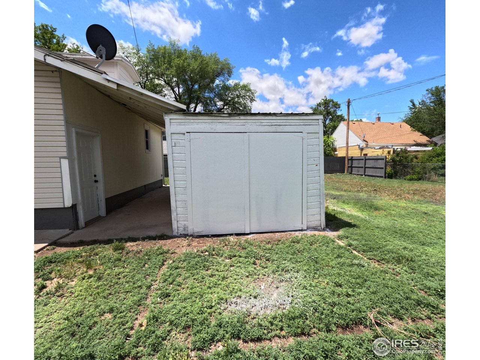
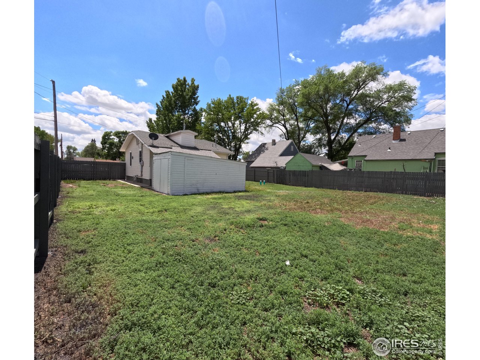
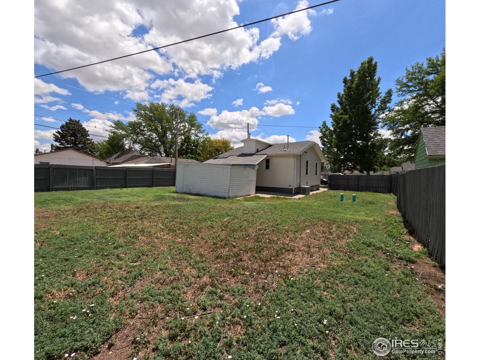
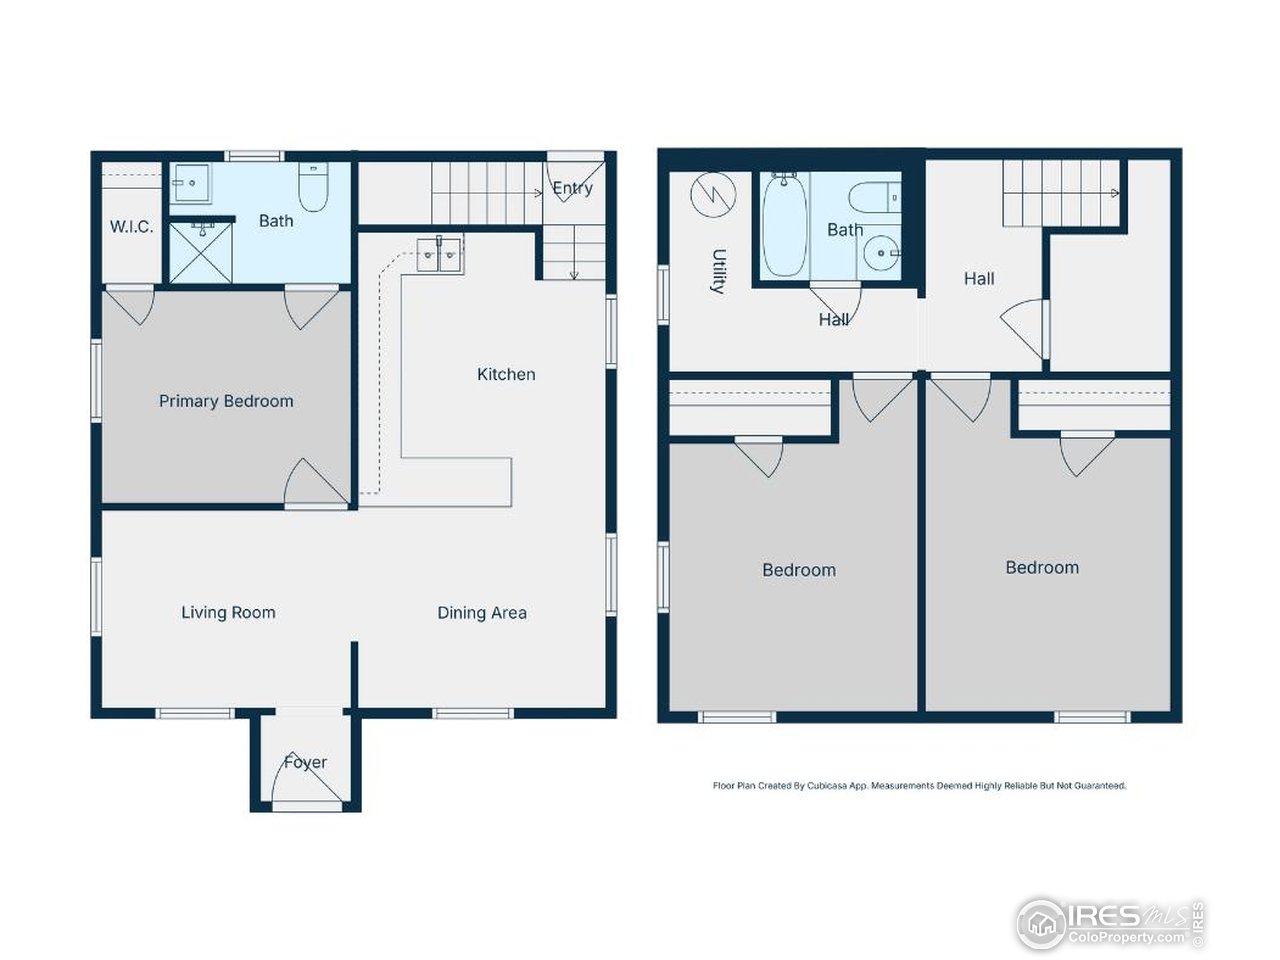
Welcome to your future home! This charming 3 bedroom , 2 bath house in Fort Morgan is an excellent opportunity for anyone looking for a move-in-ready space. You will enjoy several recent updates including new appliances in the kitchen, some fresh interior/exterior paint, a new concrete sidewalk out front, new gutters, and so much more. The open concept layout flows from the living room area all the way back to the kitchen. There is plenty of cabinet and counter space for cooking. There is a wooden privacy fence covering 3/4 of the yard with a chain link fence covering the back side. In the backyard you will find a covered patio area perfect for entertaining guest or outdoor dining. Come take a look today and see what this home has to offer!

3
beds

2
baths

1,268 Sq.Ft. LIVING AREA

6,098.4 Sq.Ft. lot

KC Sailsbery

KC Sailsbery

Features & Amenities

Interior

  • total bedrooms3
  • Total bathrooms2
  • full bathroom1
  • three quarter bathroom1
  • APPLIANCES Electric Range, Refrigerator, Microwave, Fire Alarm
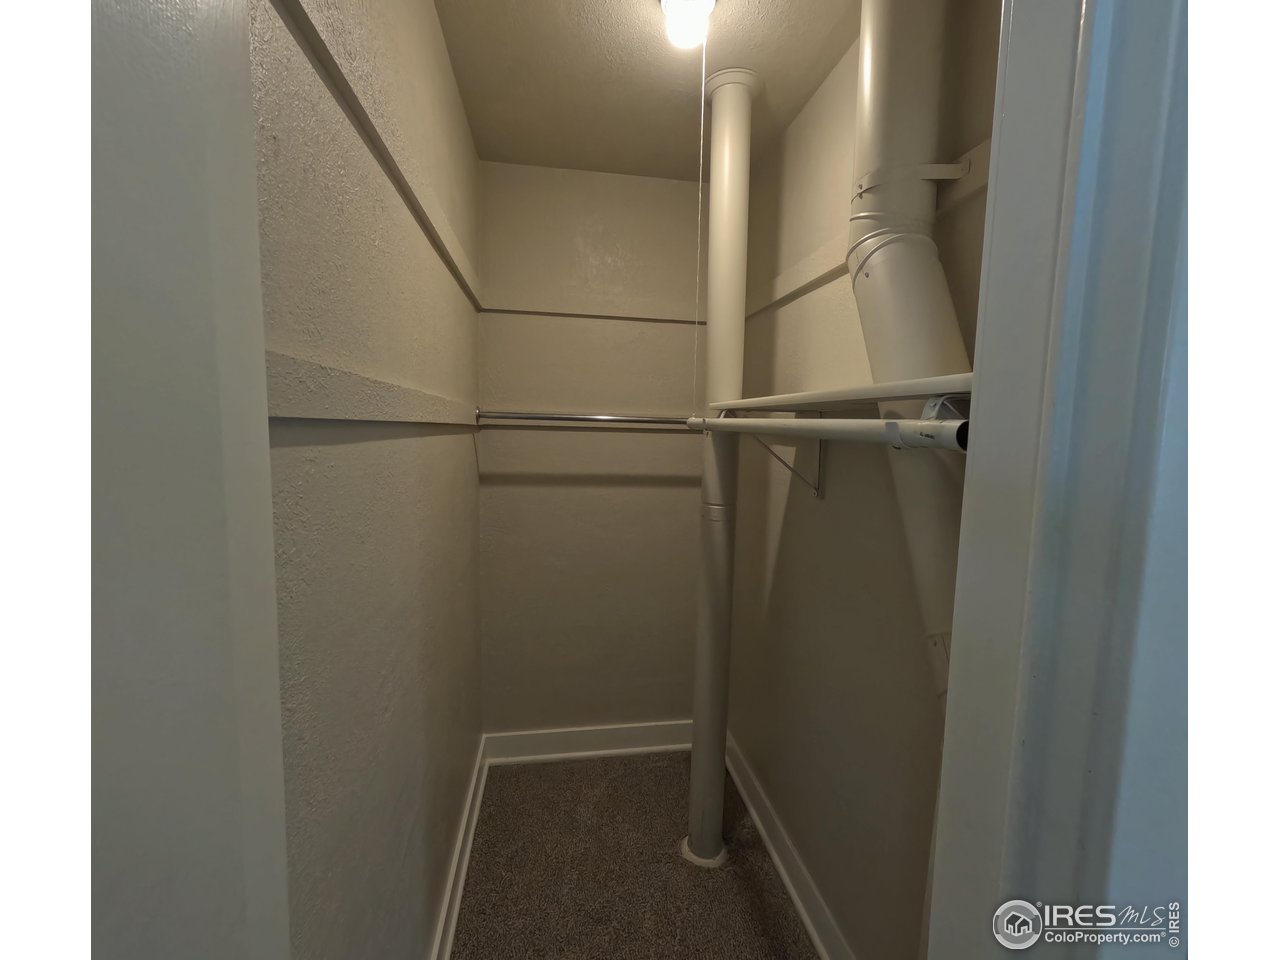
  • other interior Features Eat-in Kitchen, Open Floorplan, Walk-In Closet(s)

Area & Lot

  • Status Sold
  • Date Sold August 1, 2025
  • Living Area1,268 Sq.Ft.
  • Lot Area6,098.4 Sq.Ft.
  • MLS® ID1035319
  • TypeResidential
  • YEAR BUILT1931
  • Architecture StylesFarmhouse
  • Elementary SchoolOTHER
  • Middle SchoolFort Morgan
  • High SchoolFort Morgan
  • School DistrictFort Morgan RE-3

Exterior

  • STORIES1
  • water SourceCity
  • utilitiesElectricity Available
  • roofComposition
  • lot featuresCity Limits, Paved, Curbs, Gutters, Sidewalks, Alley, Water Rights Excluded, Irrigation Well Excluded, Mineral Rights Excluded
  • HEAT TYPEForced Air
  • AIR CONDITIONINGCentral Air
  • sewerPublic Sewer
  • Disability FeaturesMain Level Bedroom

Financial

  • Sales Price$258,383
  • Real Estate Tax $821/yr
  • Zoning Res

Work with Felecia

Let 8z handle all of your home buying and selling needs. I provide clarity, control and confidence throughout the real estate process and with you every step of the way.
Follow Us